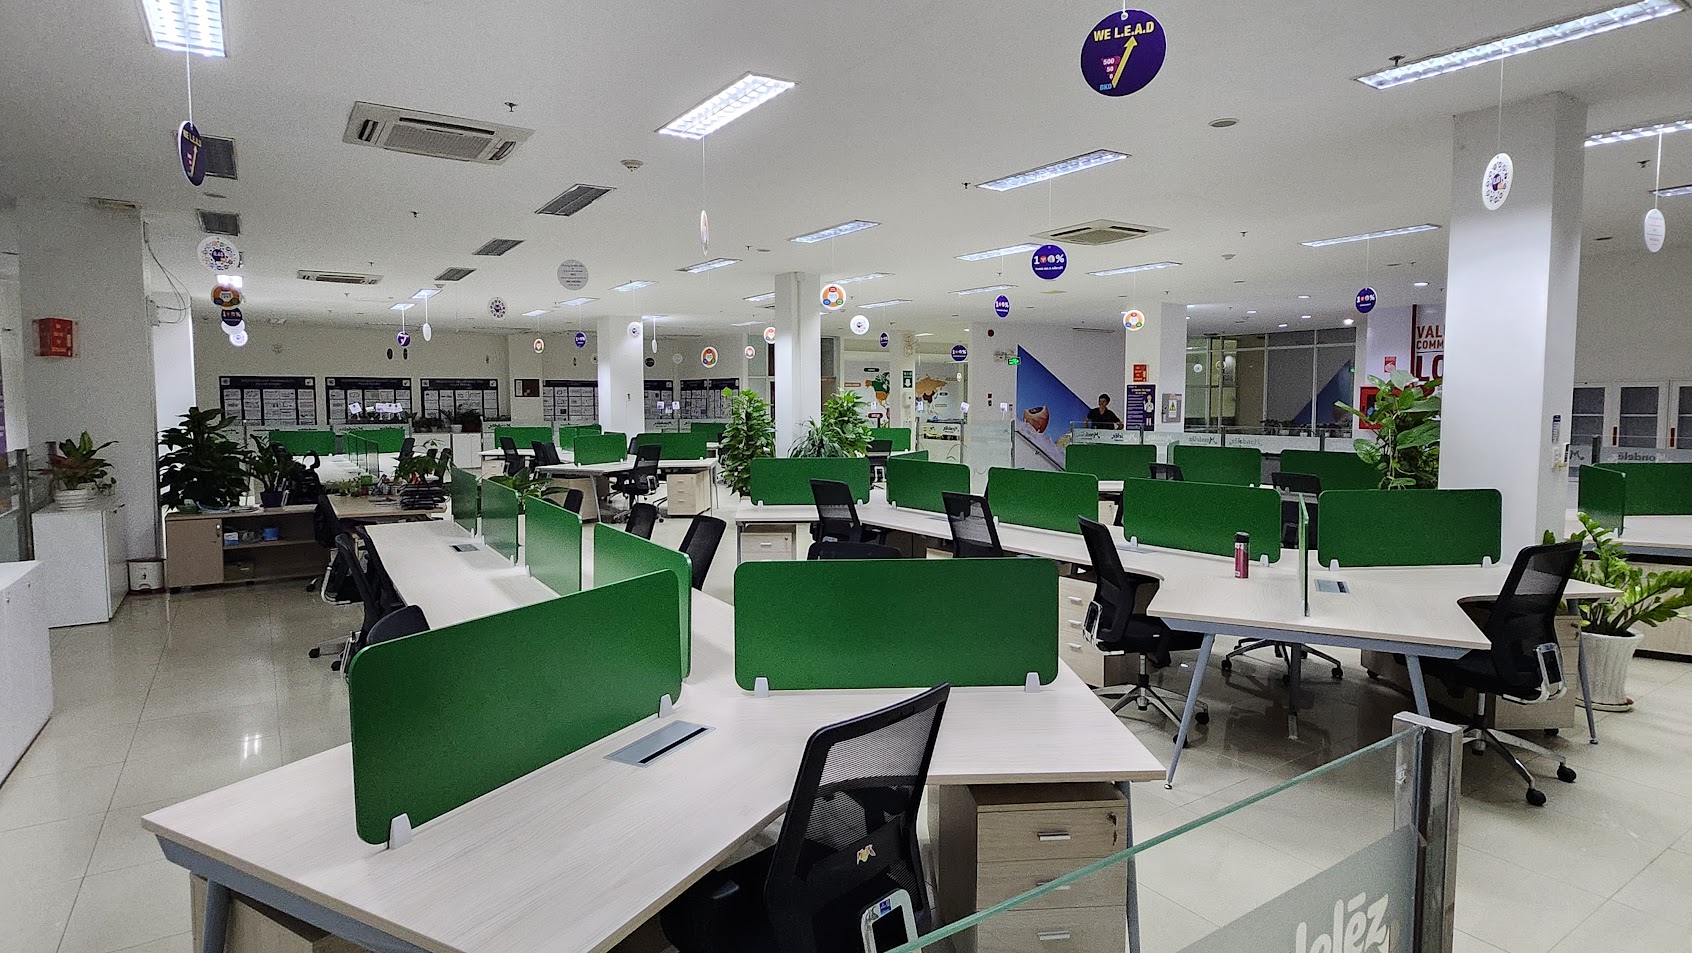
An office may not directly produce products, but it is where critical decisions are made that influence every aspect of a company’s manufacturing operations. A well-designed workspace not only improves management efficiency but also helps create a professional image in the eyes of customers, partners, and investors.
This is why more and more manufacturing businesses are investing in modern office design solutions that align with their operational requirements and long-term development goals.
Why Should Manufacturing Businesses Invest in Modern Office Design?
Unlike conventional commercial offices, offices within factories and industrial facilities must support management, communication, production supervision, and operational coordination simultaneously.
A modern office can deliver significant benefits, including improved productivity for both managers and employees, a more comfortable and professional working environment, enhanced corporate image when hosting customers and business partners, and better control over manufacturing operations.
Most importantly, a well-planned office layout helps reduce communication delays between departments and improves collaboration across the organization, contributing to greater operational efficiency.
Key Factors in Modern Office Design for Manufacturing Companies
Optimizing Functionality and Workspace Efficiency
An attractive office does not necessarily guarantee an efficient working environment. Effective office design should focus on creating a functional layout that supports daily operations while maximizing available space.
A successful office design should provide well-organized departmental areas, smooth traffic flow, seamless connectivity with production zones, and minimal wasted space. These factors ensure that employees can work more efficiently while maintaining flexibility for future changes.
Maximizing Natural Light
Natural lighting plays a crucial role in creating a productive workplace. Modern office designs often prioritize large windows, glass partitions, and open layouts to maximize daylight exposure.
This approach helps reduce energy consumption, creates a more spacious atmosphere, and positively impacts employee well-being, motivation, and overall productivity.
Planning for Future Expansion
As businesses grow, workforce requirements and operational needs inevitably increase. Therefore, modern office design should incorporate flexibility and scalability to accommodate future expansion without requiring costly renovations.
Maintaining Brand Consistency
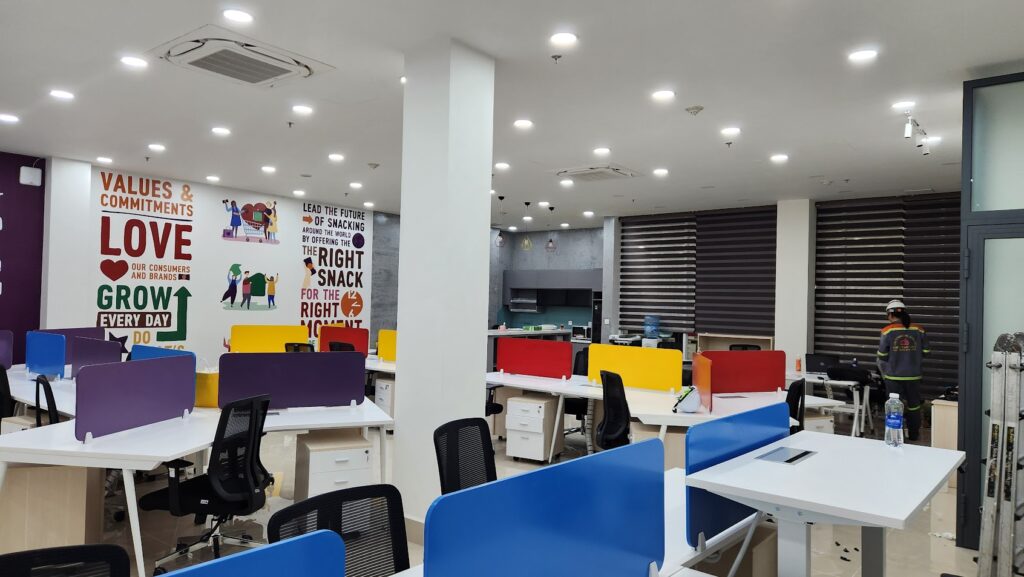
Colors, furniture, meeting rooms, reception areas, and overall design elements should reflect the company’s corporate identity. A consistent visual appearance strengthens brand recognition and enhances professionalism when interacting with customers and business partners.
>> Related Article: Warehouse Renovation Solutions to Increase Storage Capacity for Businesses
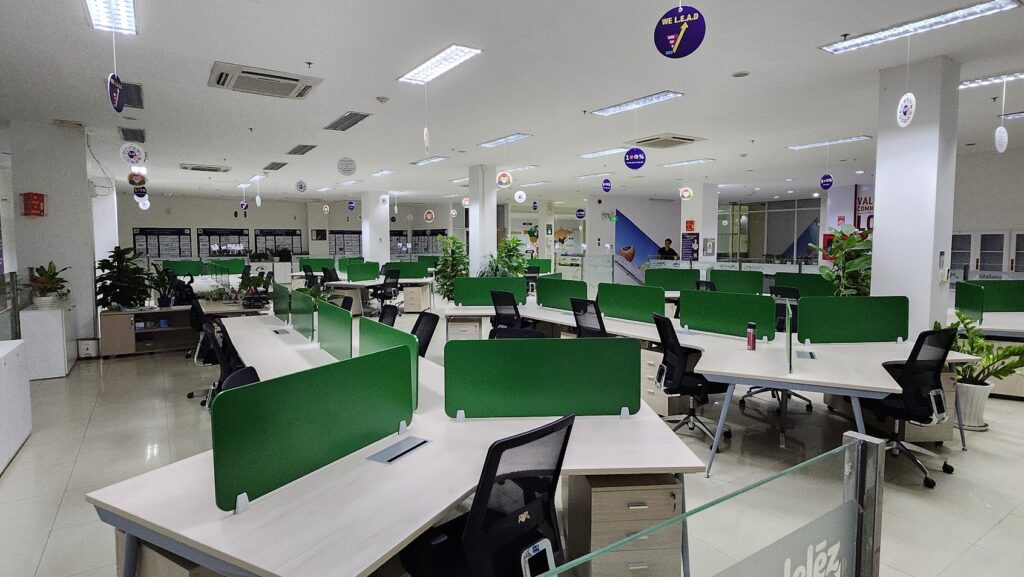
Open-Plan Office Design Trends
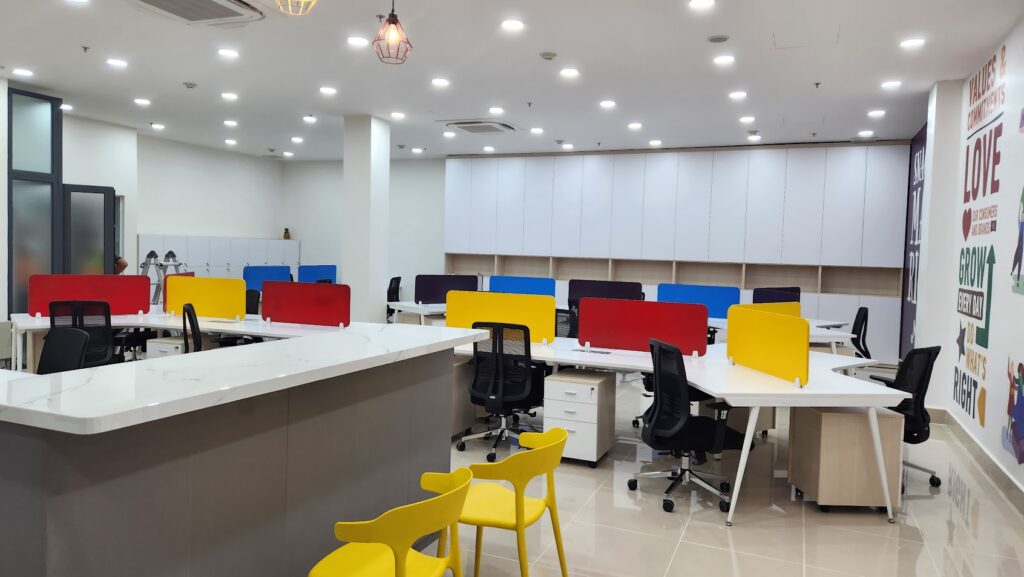
Open-plan office layouts have become one of the most popular choices among manufacturing companies.
Key Characteristics
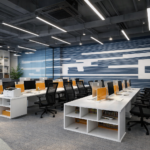
Open office designs minimize permanent walls and partitions, creating a collaborative workspace where communication flows more naturally between departments. These layouts also maximize the use of natural light and make offices feel larger and more inviting.
Advantages
Open-plan offices help optimize floor space, reduce construction costs, and allow businesses to reconfigure work areas easily as operational needs evolve.
This type of office is particularly suitable for manufacturing businesses with office teams ranging from 10 to 50 employees.
Modern Office Design Integrated with Factory Space
For many manufacturing companies, integrating office space within the factory is a highly practical solution.
Key Characteristics
These offices are typically built inside industrial facilities using steel structures or mezzanine floors, allowing management teams to maintain direct oversight of production activities.
Advantages
This approach reduces construction costs, maximizes existing floor space, and improves communication between administrative and production departments. It is a solution frequently implemented by Kien Tao Viet for businesses looking to expand office capacity without constructing separate buildings.
Modern Glass Office Design
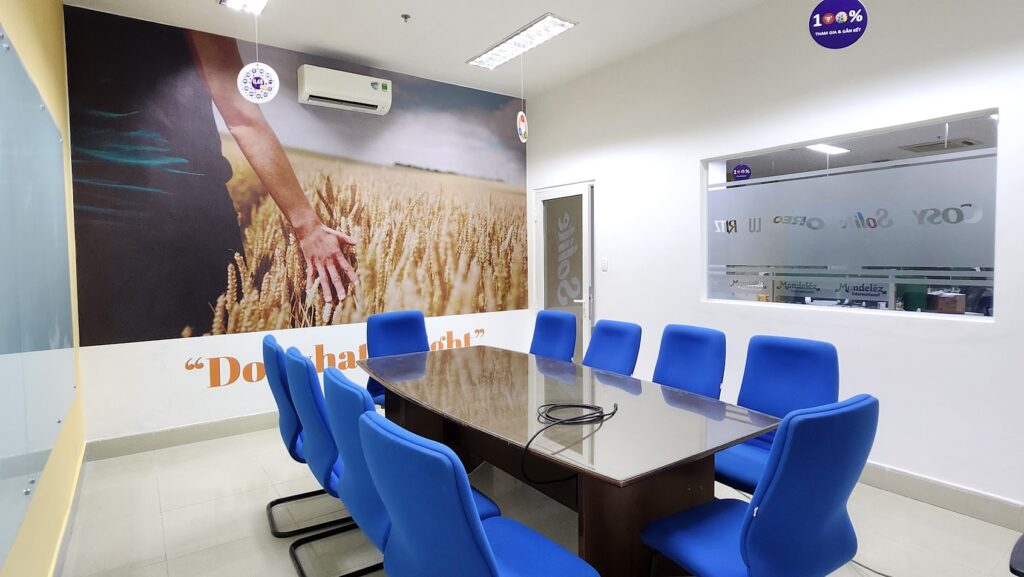
Glass-partition offices are increasingly popular among manufacturing and export-oriented businesses seeking a contemporary and professional appearance.
Key Characteristics
These offices feature transparent or frosted glass partitions that create an open and visually connected environment while allowing natural light to penetrate deeper into the workspace.
Advantages
Glass offices create a sense of spaciousness, improve aesthetics, and enhance professionalism when welcoming customers, suppliers, and business partners.
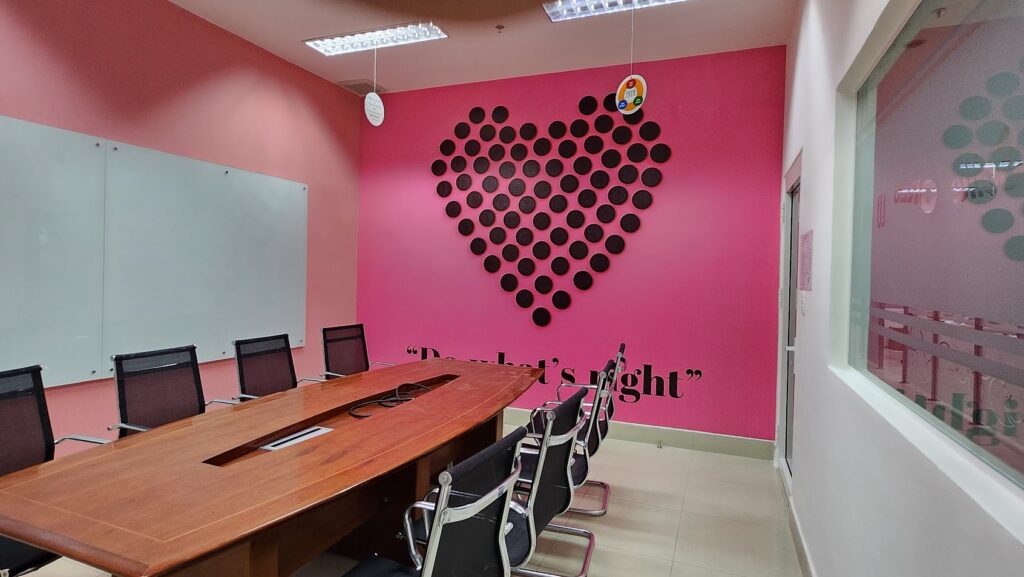
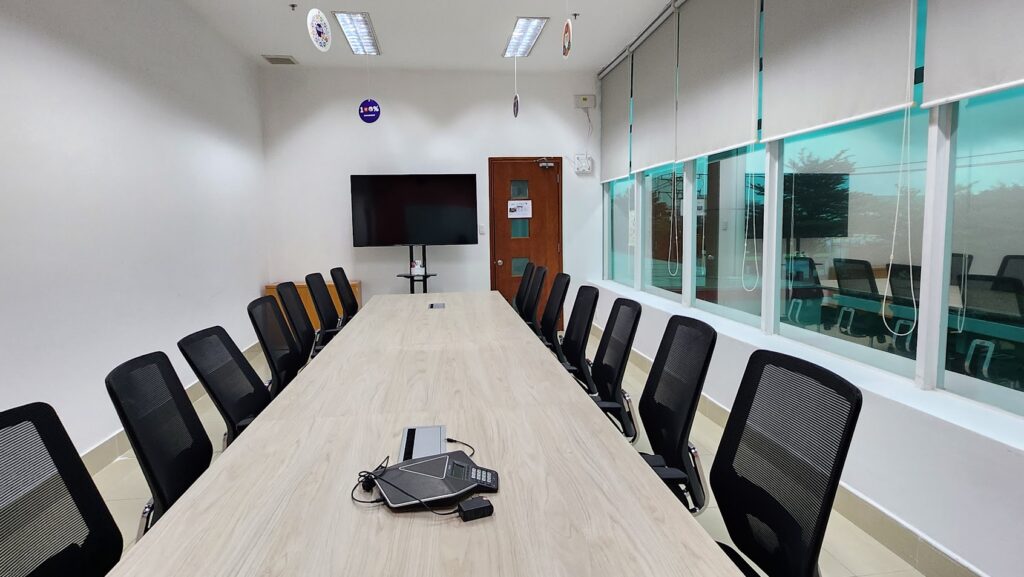
Multi-Functional Office Design
For companies operating within limited office space, multi-functional office layouts provide an effective solution.
Flexible Space Utilization
A multi-functional office can combine workstations, meeting rooms, training areas, reception spaces, and employee collaboration zones within a single adaptable environment.
Benefits
This design maximizes space efficiency, reduces investment costs, and allows businesses to adjust workspace functions according to changing operational requirements.
Green Office Design for Modern Workplaces
Sustainability and employee well-being are becoming increasingly important in modern workplace design.
Key Characteristics
Green office concepts incorporate indoor plants, natural lighting, improved ventilation systems, and open layouts to create a healthier working environment.
Benefits
These features contribute to employee comfort, reduce workplace stress, improve air quality, and enhance overall productivity.
As a result, green office design has become a preferred choice among multinational corporations, foreign-invested enterprises, and forward-thinking manufacturing companies.
Modern Office Design and Renovation Solutions by Kien Tao Viet
With extensive experience in industrial construction, factory renovation, and steel structure engineering, Kien Tao Viet provides comprehensive modern office design solutions tailored to the specific needs of manufacturing businesses.
Our services include site surveys and assessments, space planning and functional layout design, office interior design, glass partition and panel partition installation, mezzanine office construction, factory office renovation, and upgrades to electrical, lighting, and ventilation systems.
Each project is carefully developed based on workforce size, business sector, operational requirements, and future growth plans to ensure long-term efficiency and value.
>>Learn More: Multi-Functional Office Renovation Solutions for Small Office Spaces
Conclusion
Investing in modern office design is not simply about enhancing aesthetics. It is a strategic decision that can improve operational efficiency, optimize workspace utilization, strengthen corporate branding, and create a more productive work environment for employees.
If your business is planning to renovate an existing office or build a new office within a factory environment, Kien Tao Viet is ready to provide expert consultation, design, and construction services tailored to your operational goals and budget.
Blog mới nhất
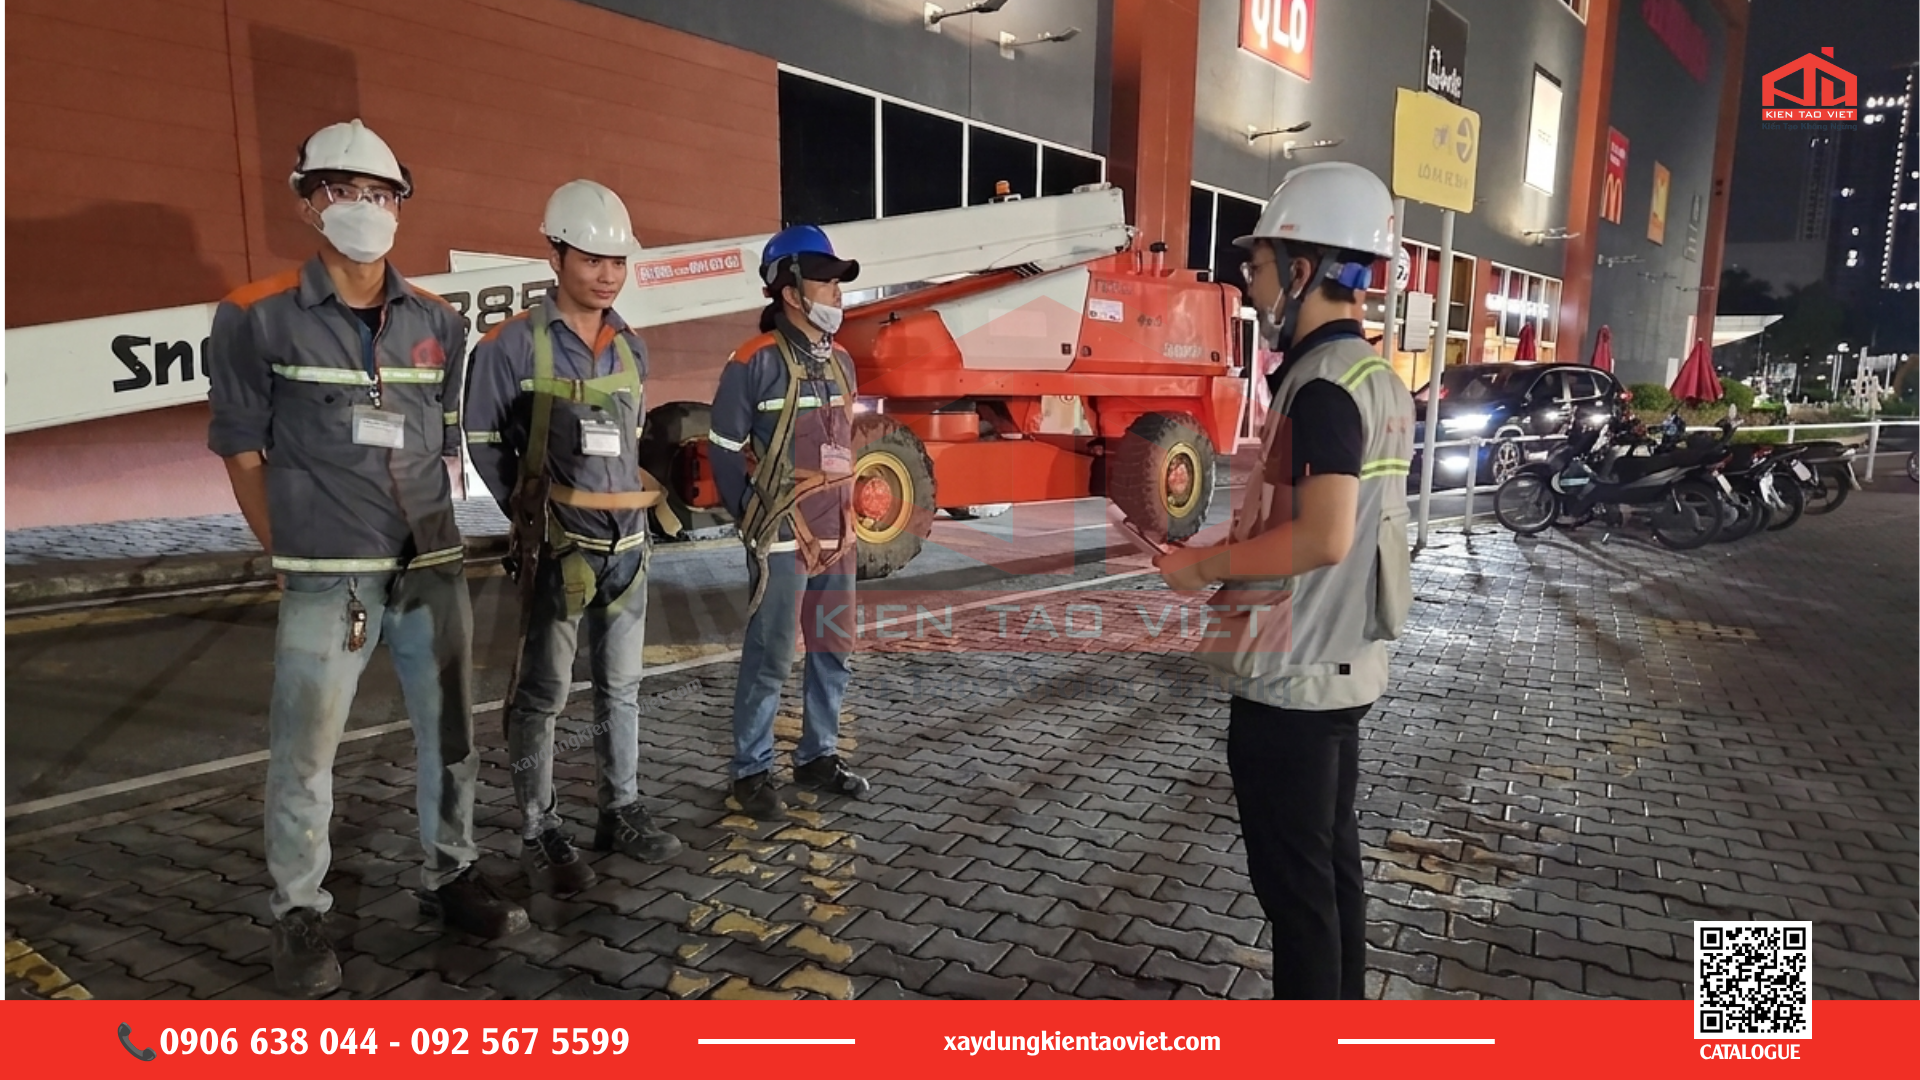
Hồ sơ an toàn nhà thầu: Chuẩn bị gì trước khi thi công tại nhà máy?
Hồ sơ an toàn nhà thầu cần thể hiện công việc sẽ làm, người chịu trách nhiệm, mối nguy đã nhận diện và biện pháp kiểm soát tương ứng. Doanh nghiệp nên xác định yêu cầu hồ sơ theo phạm vi thi công và điều kiện cơ sở, thay vì sử dụng một bộ tài […]
Kế hoạch cải tạo hạ tầng nhà máy theo từng giai đoạn
Kế hoạch cải tạo hạ tầng nhà máy nên xác định rõ hiện trạng, nhu cầu vận hành, mức độ ưu tiên và điều kiện triển khai của từng hạng mục. Doanh nghiệp cần thống nhất phạm vi, ngân sách, lịch phối hợp với sản xuất và tiêu chí bàn giao trước khi huy động […]
Thi công bảng hiệu nhà máy tại TP.HCM | Kiến Tạo Việt
Thi công bảng hiệu nhà máy cần bắt đầu từ vị trí lắp đặt, mục đích nhận diện và điều kiện tiếp cận công trình. Doanh nghiệp nên chốt nội dung, kích thước, vật liệu, phương án chiếu sáng, trách nhiệm lắp đặt và tiêu chí nghiệm thu trước khi gia công. Một thiết kế […]
Chi phí cải tạo văn phòng: Cách lập dự toán và kiểm soát phát sinh
Chi phí cải tạo văn phòng không thể xác định chính xác phân tích chính xác. Doanh nghiệp cần biết hiện trạng mặt bằng, các hạng mục phải làm, vật liệu lựa chọn và điều kiện tổ chức thi công. Một báo giá hữu ích phải thể hiện khối lượng, cung cấp phạm vi, loại […]
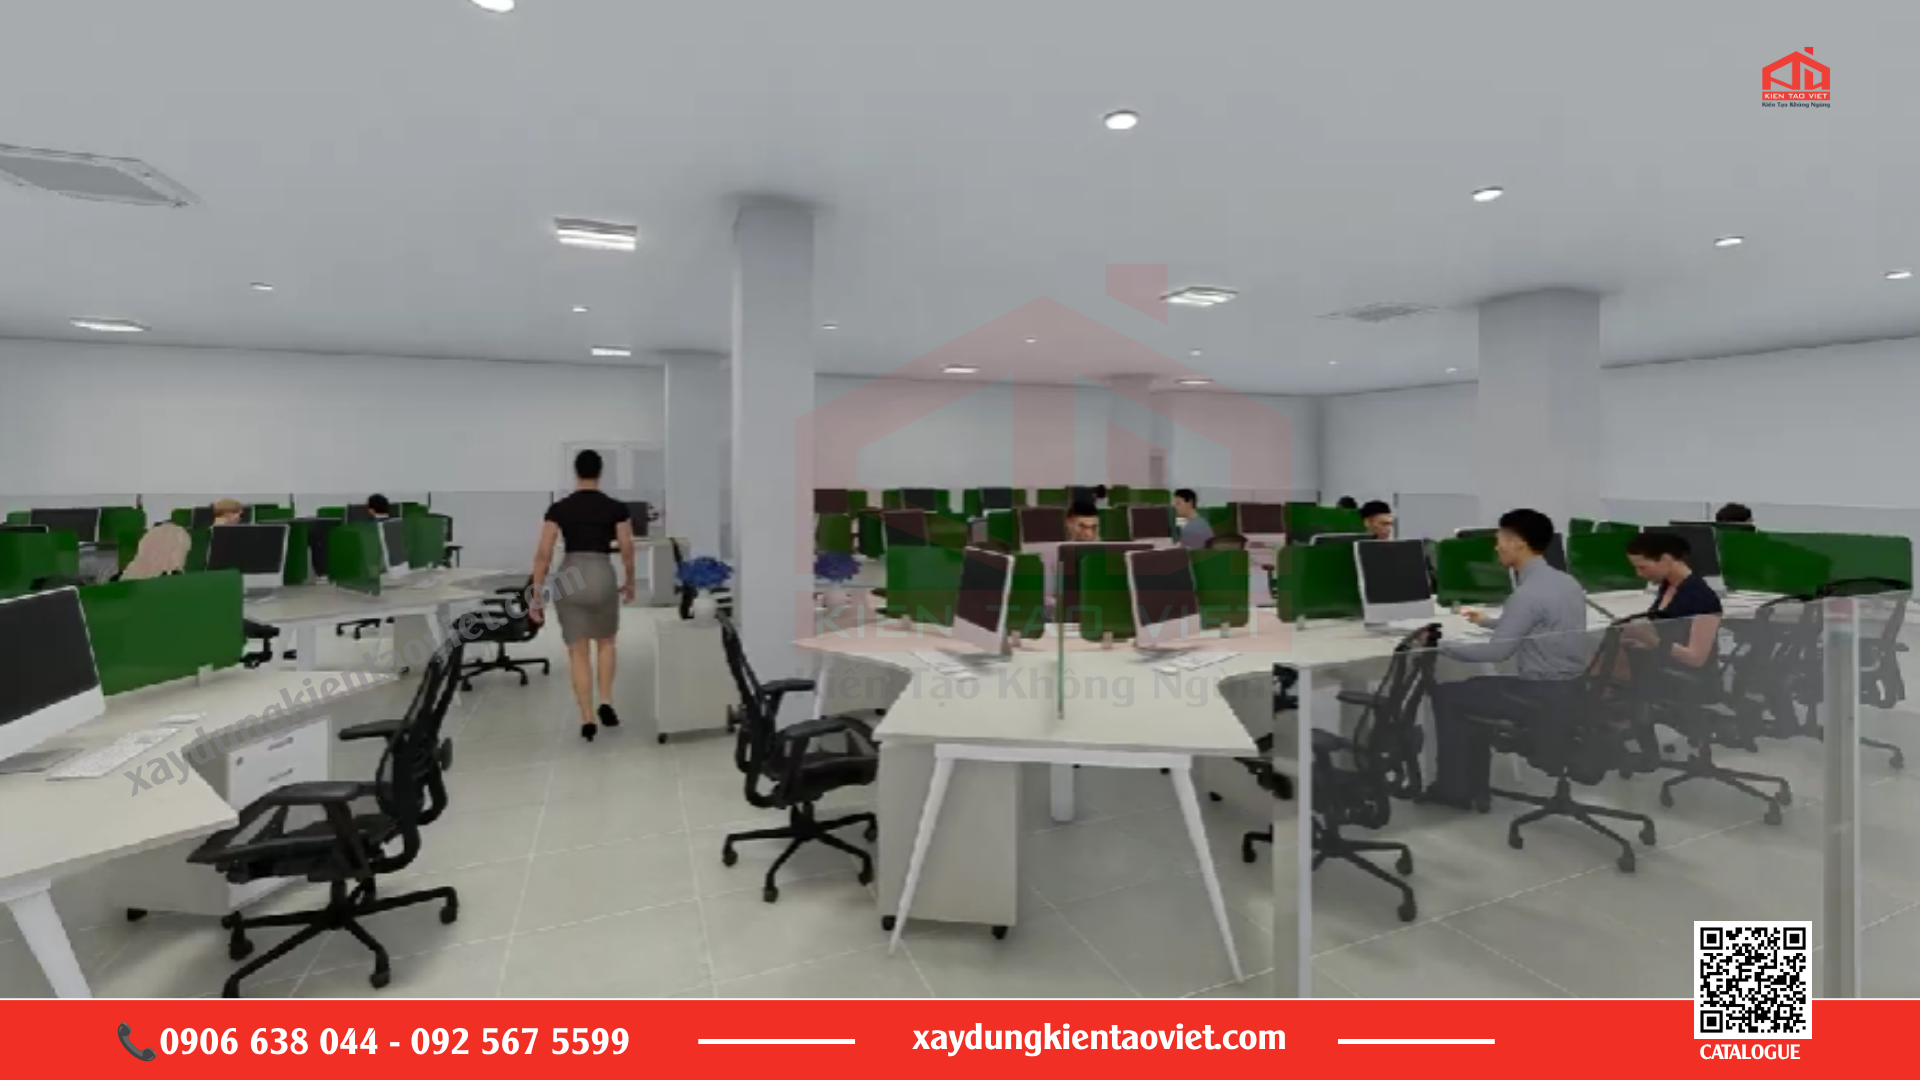
Cải Tạo Văn Phòng Tại Củ Chi Trọn Gói
Nhiều nhà máy và kho bãi tại Củ Chi đang gặp tình trạng văn phòng cũ thiếu diện tích, bố trí bất hợp lý, hệ thống kỹ thuật xuống cấp. Cải tạo văn phòng tại Củ Chi giúp doanh nghiệp tận dụng mặt bằng sẵn có, tái cấu trúc công năng, tiết kiệm thời gian […]
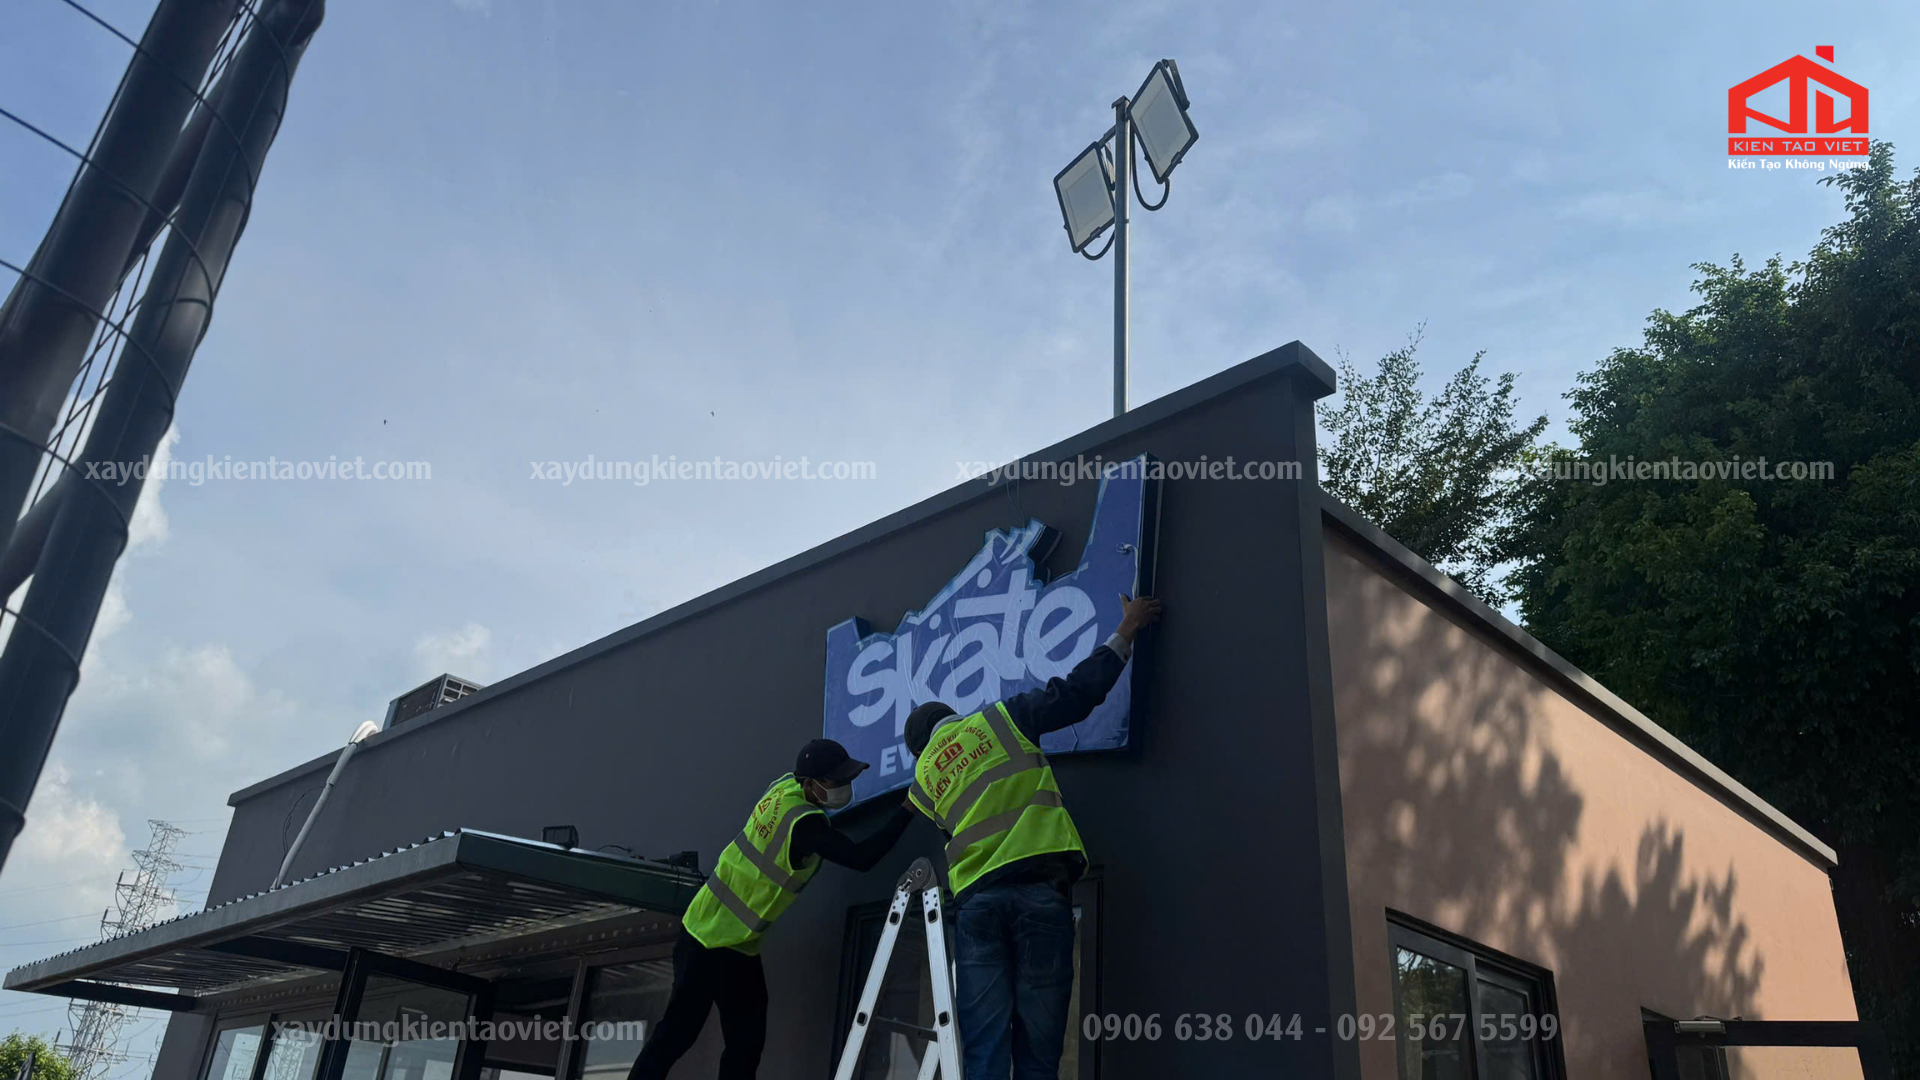
An toàn lắp đặt bảng hiệu trên cao: Doanh nghiệp cần phối hợp những gì?
An toàn lắp đặt bảng hiệu trên cao cần được chuẩn bị trước khi huy động đội thi công. Doanh nghiệp và nhà thầu phải làm rõ vị trí, cách tiếp cận, nhân sự, thiết bị, hoạt động bên dưới và điều kiện triển khai. Phương án phải do người có chuyên môn xem xét; […]
-
Vì sao lắp đặt mái che di động trở thành xu hướng những năm gần đây
-
Những điều cần biết về lắp đặt mái che di động 2026
-
Những điều cần biết khi chọn nhà thầu xây dựng nhà thép tiền chế 2026
-
07 Tiêu chí chọn nhà thầu xây dựng – cải tạo nhà xưởng uy tín 2026
-
Cải tạo văn phòng doanh nghiệp 2026: Những điều cần biết