Factory construction is a major investment that can significantly impact a company’s production efficiency for the next 20-50 years. Even a single mistake during the design or construction phase can result in costly repairs and renovations, potentially costing businesses hundreds of millions or even billions of Vietnamese dong in the future.
So, what are the most common mistakes in factory construction that lead to unnecessary expenses? In this article, Kien Tao Viet shares key insights to help businesses make informed decisions from the very beginning, optimize investment costs, and ensure a safe, efficient, and long-lasting factory facility.
Why Is It Important to Invest Properly from the Factory Construction Stage?
Unlike residential buildings, factory construction requires careful planning to meet a wide range of technical and operational requirements.
A well-designed factory should feature a robust structural system, an optimized production layout, integrated technical systems, compliance with occupational safety standards, and sufficient flexibility for future expansion. These factors play a critical role in determining the building’s service life, operational efficiency, and long-term return on investment.
Focusing solely on low construction costs while overlooking these essential technical considerations can expose businesses to significant risks.
Poor planning and substandard construction often lead to costly repairs, production downtime, reduced productivity, workplace safety issues, and a shorter building lifespan. Based on practical industry experience, the cost of correcting construction defects after project completion can be three to ten times higher than investing in the right design and construction solutions from the outset.
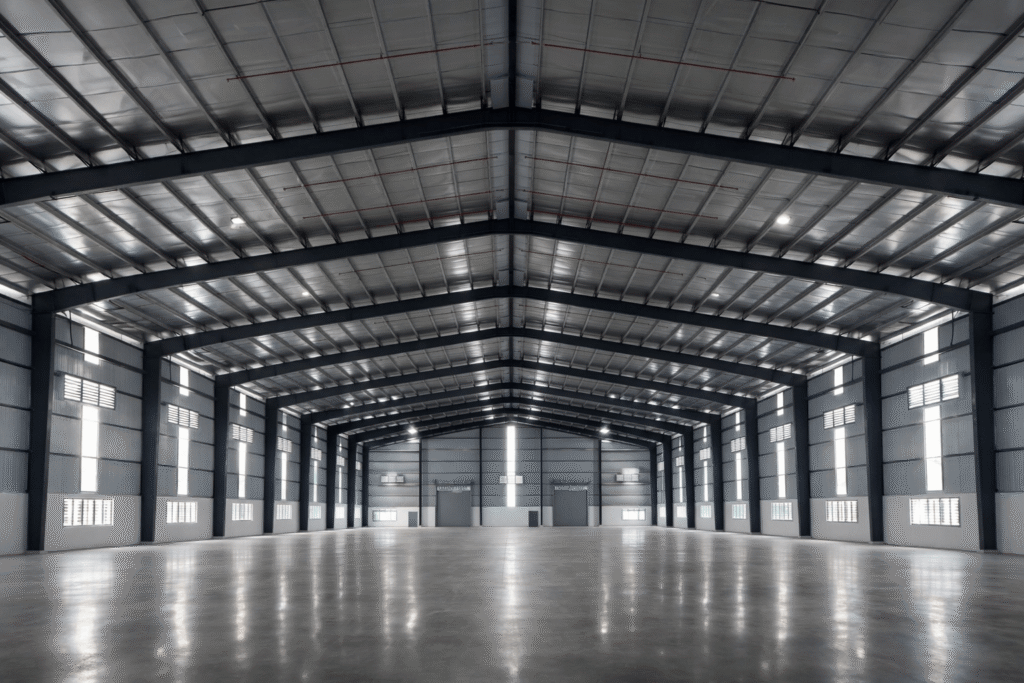
1. Choosing an Unsuitable Location for Factory Construction
One of the most common and costly mistakes occurs at the very beginning of a factory construction project. Many businesses choose a site based solely on its lower price without thoroughly evaluating critical factors such as soil conditions, ground elevation, drainage capacity, transportation access, power supply, water and drainage infrastructure, and proximity to raw material sources.
Common Risks
An unsuitable construction site can result in significant additional costs for foundation treatment, frequent flooding, limited access for container trucks, difficulties in expanding the factory in the future, and higher long-term operating expenses.
Recommended Solution
Before starting factory construction, a comprehensive geotechnical investigation should be carried out. This typically includes drilling 2–5 boreholes (depending on the project scale), assessing groundwater levels, evaluating the soil’s bearing capacity, and preparing a detailed geotechnical report. These assessments provide the foundation for selecting the most appropriate and cost-effective foundation design while ensuring the long-term safety and stability of the facility.
>> Related Article:7 Smart Ways to Reduce Office Renovation Costs
2. Designing a Factory Layout That Does Not Match the Production Process
A visually appealing factory does not necessarily guarantee efficient operations. One of the most common mistakes in factory construction is designing the layout without considering the actual production workflow, including the placement of the raw material warehouse, production lines, finished goods warehouse, packaging area, office, and technical facilities.
Consequences
An inefficient layout forces forklifts to travel longer distances, increasing material handling time, labor costs, and the risk of congestion within the factory. Over time, these operational inefficiencies reduce productivity and significantly increase operating expenses.
Recommended Solution
To maximize production efficiency, the factory construction layout should follow a one-way workflow: Raw Material Storage → Processing → Assembly → Quality Inspection → Packaging → Shipping. This streamlined layout minimizes transportation distances, reduces cross-traffic between work areas, improves productivity, and lowers long-term operating costs.
3. Cutting Costs by Using Low-Quality Construction Materials
One of the most expensive mistakes in factory construction is reducing costs by using substandard materials. Common examples include thinner structural steel than specified, low-cost roofing sheets, poor-quality anti-corrosion coatings, non-standard bolts, and inadequate bracing systems.
Although these decisions may reduce the initial investment by a small percentage, they often result in serious problems after just a few years, including corrosion, roof deflection, water leakage, structural deterioration, and significantly higher maintenance and repair costs.
Recommended Material Specifications
To ensure long-term durability and structural safety, the following material specifications are recommended:
Structural Steel
– Q235 or SS400 structural steel for standard applications.
– SM490 high-strength steel for factories with large spans.
– Two-coat epoxy anti-corrosion primer.
– Polyurethane topcoat for enhanced weather and corrosion resistance.
Connection Boltsư
Use Grade 8.8 or Grade 10.9 high-strength bolts with hot-dip galvanized coating to improve load-bearing capacity, corrosion resistance, and long-term structural performance.
Roofing Sheets
Select roofing sheets with a thickness of 0.45 mm, 0.50 mm, or 0.55 mm, depending on the project requirements. For better durability, the sheets should feature an AZ100–AZ150 aluminum-zinc coating, providing superior protection against rust, corrosion, and harsh environmental conditions while extending the service life of the factory building.
4. Designing a Factory Floor That Cannot Support the Required Loads
This is one of the most common mistakes in factory construction. Many businesses focus primarily on the building area while overlooking the floor load capacity, even though each industry has different operational requirements.
Typical Floor Load Requirements
| Facility Type | Recommended Floor Load |
|---|---|
| Warehouse | 2–3 tons/m² |
| Manufacturing Plant | 3–5 tons/m² |
| Areas with Continuous Forklift Traffic | 5–8 tons/m² |
| Heavy Presses or Large CNC Machines | Based on equipment load |
If the factory floor is not designed to support the required loads, problems such as floor cracking, settlement, concrete surface deterioration, and excessive vibration during forklift operation may occur. These issues not only increase repair costs but also reduce operational efficiency, compromise workplace safety, and shorten the building’s service life.
Recommended Concrete Specifications
– Concrete strength: M300–M350
– Floor slab thickness: 150–250 mm
– Reinforcement mesh: D8 or D10 steel mesh
– Surface hardener for improved wear resistance
– Properly installed expansion and contraction joints
5. Poor Ventilation and Lighting Design
Some businesses focus solely on the structural aspects of factory construction while overlooking the importance of creating a comfortable and productive working environment.
Consequences
Inadequate ventilation and lighting can cause excessive heat inside the factory, leading to worker fatigue and lower productivity. High temperatures may also reduce the lifespan of machinery and equipment while increasing electricity consumption due to greater reliance on cooling systems.
Recommended Solution
An efficient factory should incorporate a combination of polycarbonate skylight panels, ventilation louvers, air inlets, roof ventilators (turbine ventilators), industrial exhaust fans, and natural ventilation systems. Together, these solutions improve airflow, lower indoor temperatures, reduce energy consumption, and create a safer and more comfortable workplace.
Lighting should also be designed according to the function of each area. The recommended illumination levels are approximately 150 lux for warehouses, 300 lux for production areas, and 500 lux for quality inspection zones. Proper lighting improves workplace safety, enhances productivity, and increases inspection accuracy.

6. Failing to Plan for Future Factory Expansion
Many businesses need to expand their production capacity after only three to five years. However, their original factory was not designed with future expansion in mind.
Without proper planning, expanding the facility may require demolishing part of the existing structure, reinforcing structural components, and temporarily suspending production. These activities can result in significant costs, project delays, and operational disruptions.
Recommended Solution
To support long-term business growth, factory construction should include provisions for future expansion from the initial design stage. This includes reserving additional structural load capacity, electrical power, water supply infrastructure, and sufficient space for future extensions. Proper planning allows businesses to increase production capacity or install new production lines with minimal disruption and significantly lower expansion costs.
7. Neglecting Drainage and Waterproofing Systems
Heavy rainfall can cause serious problems if the factory’s drainage and waterproofing systems are not properly designed. Common consequences include warehouse flooding, damaged inventory, roof leaks, and corrosion of structural steel components.
Recommended Standards
An effective roof drainage system is essential to prevent water accumulation and leakage. The roof should have a recommended slope of 10–15%, combined with hot-dip galvanized steel or stainless steel gutters to enhance corrosion resistance. In addition, drainage pipes with diameters ranging from Ø110 mm to Ø160 mm should be selected according to the roof area to ensure rapid rainwater discharge, especially during heavy storms.
8. Choosing a Contractor Based Solely on the Lowest Price
Selecting a contractor based only on the lowest quotation is one of the most costly mistakes businesses can make during factory construction.
To offer lower prices, some contractors may reduce structural steel thickness, substitute specified materials with lower-quality alternatives, or shorten construction procedures. Inadequate site supervision and incomplete inspection and acceptance processes further increase the risk of construction defects, ultimately affecting the quality, safety, and lifespan of the building.
Although a low quotation may reduce the initial investment, poor construction quality often results in much higher long-term expenses for maintenance, structural reinforcement, and repairs. In many cases, production must also be suspended while defects are corrected, leading to significant financial losses and operational delays.

How to Choose a Reliable Factory Construction Contractor
Businesses should prioritize contractors that offer:
– Extensive experience in industrial and factory construction
– A proven portfolio of completed projects
– Highly qualified engineers and technical specialists
– A systematic process covering site investigation, design, and construction
– Transparent material specifications and quantity calculations
– Clear warranty and after-sales support policies
– Successful delivery of multiple industrial projects
Selecting the right contractor not only helps control construction costs but also ensures project quality, timely completion, and reliable long-term operation.
>> Related Article: What Is a Toolbox Meeting and Why Is It Important in Construction?
Tips for Reducing Factory Construction Costs
To minimize unnecessary expenses, businesses should:
– Conduct a comprehensive geotechnical investigation before design.
– Develop a detailed factory layout based on the production workflow.
– Design the structure according to the required operational loads.
– Use construction materials that meet technical standards.
– Invest in proper ventilation, lighting, drainage, and waterproofing systems from the beginning.
– Reserve sufficient capacity and space for future factory expansion.
– Choose a qualified contractor based on expertise and experience rather than price alone.
A well-planned investment from the outset can significantly reduce future maintenance and repair costs while maximizing the building’s operational efficiency throughout its service life.
Kien Tao Viet – Your Trusted Factory Construction Partner
With years of experience in industrial construction and mechanical engineering, Kien Tao Viet provides comprehensive factory construction solutions, covering every stage from site investigation and engineering design to complete construction and project delivery.
Our Commitments
– Optimize factory layouts based on each client’s production process.
– Perform structural calculations using professional engineering software to ensure safety and durability.
– Use certified construction materials with transparent sourcing.
– Complete projects on schedule while maintaining strict quality control throughout every construction phase.
– Provide clear warranty and maintenance services to support clients throughout the building’s operational life.
Choosing the right factory construction contractor is not only an investment in a high-quality facility but also a strategic decision that reduces long-term costs, minimizes operational risks, improves production efficiency, and supports sustainable business growth.
Blog mới nhất
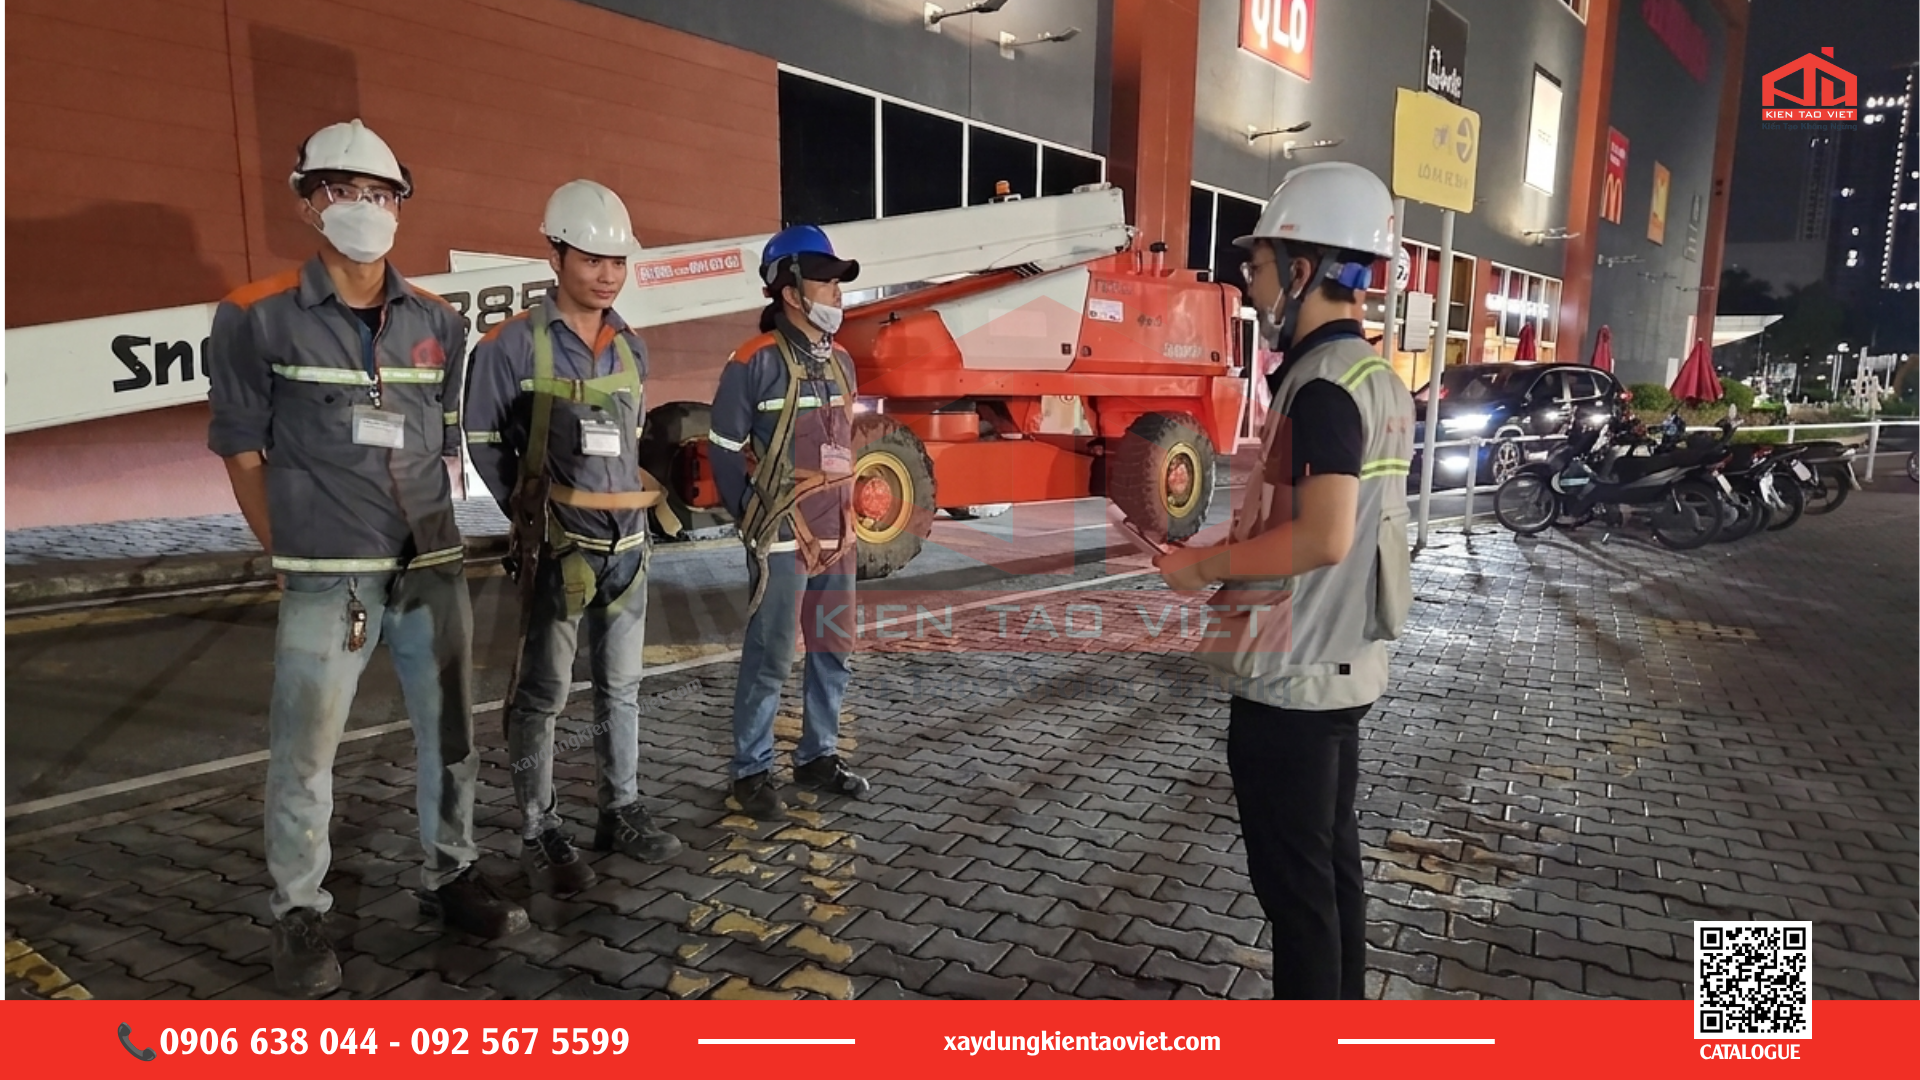
Hồ sơ an toàn nhà thầu: Chuẩn bị gì trước khi thi công tại nhà máy?
Hồ sơ an toàn nhà thầu cần thể hiện công việc sẽ làm, người chịu trách nhiệm, mối nguy đã nhận diện và biện pháp kiểm soát tương ứng. Doanh nghiệp nên xác định yêu cầu hồ sơ theo phạm vi thi công và điều kiện cơ sở, thay vì sử dụng một bộ tài […]
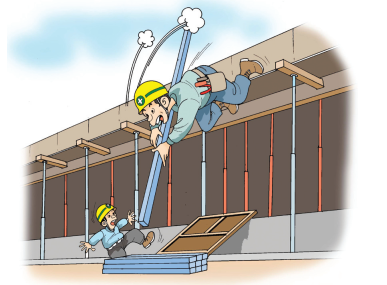
Kế hoạch cải tạo hạ tầng nhà máy theo từng giai đoạn
Kế hoạch cải tạo hạ tầng nhà máy nên xác định rõ hiện trạng, nhu cầu vận hành, mức độ ưu tiên và điều kiện triển khai của từng hạng mục. Doanh nghiệp cần thống nhất phạm vi, ngân sách, lịch phối hợp với sản xuất và tiêu chí bàn giao trước khi huy động […]
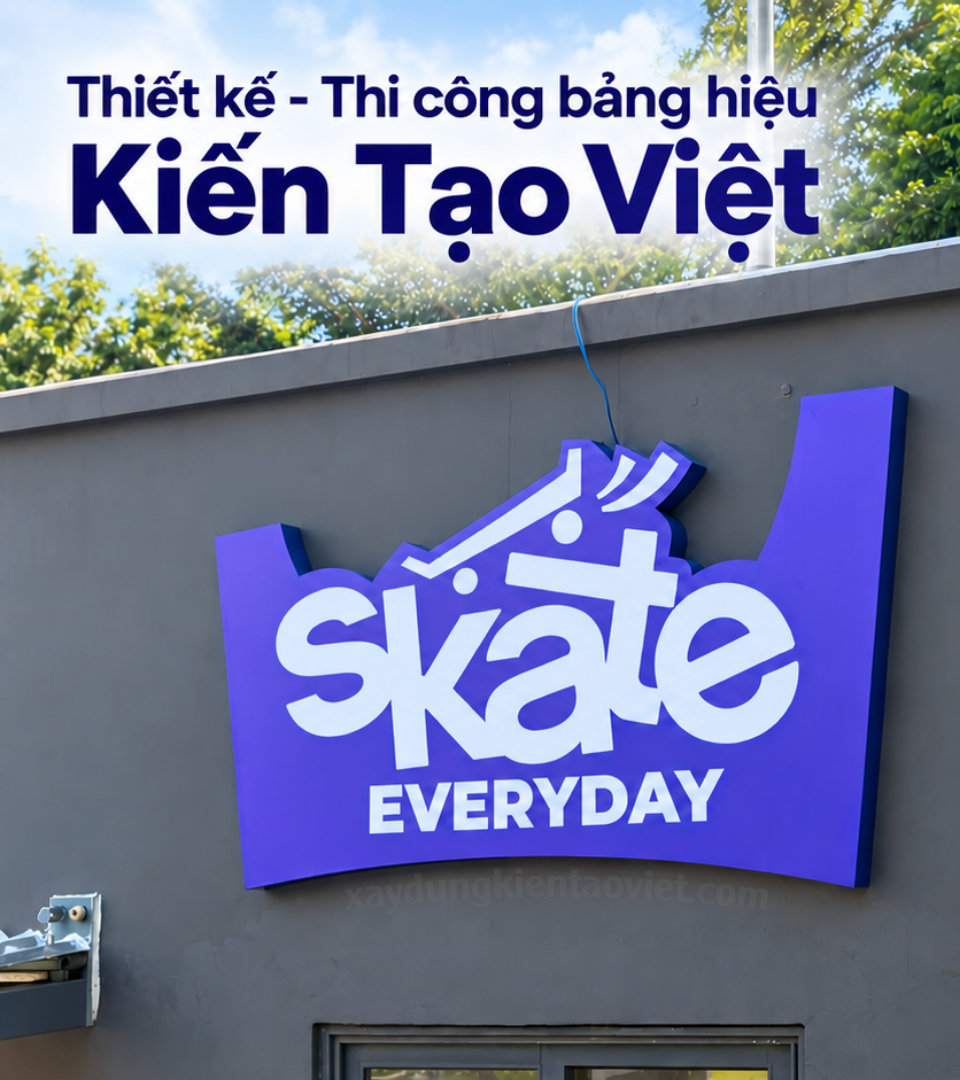
Thi công bảng hiệu nhà máy tại TP.HCM | Kiến Tạo Việt
Thi công bảng hiệu nhà máy cần bắt đầu từ vị trí lắp đặt, mục đích nhận diện và điều kiện tiếp cận công trình. Doanh nghiệp nên chốt nội dung, kích thước, vật liệu, phương án chiếu sáng, trách nhiệm lắp đặt và tiêu chí nghiệm thu trước khi gia công. Một thiết kế […]
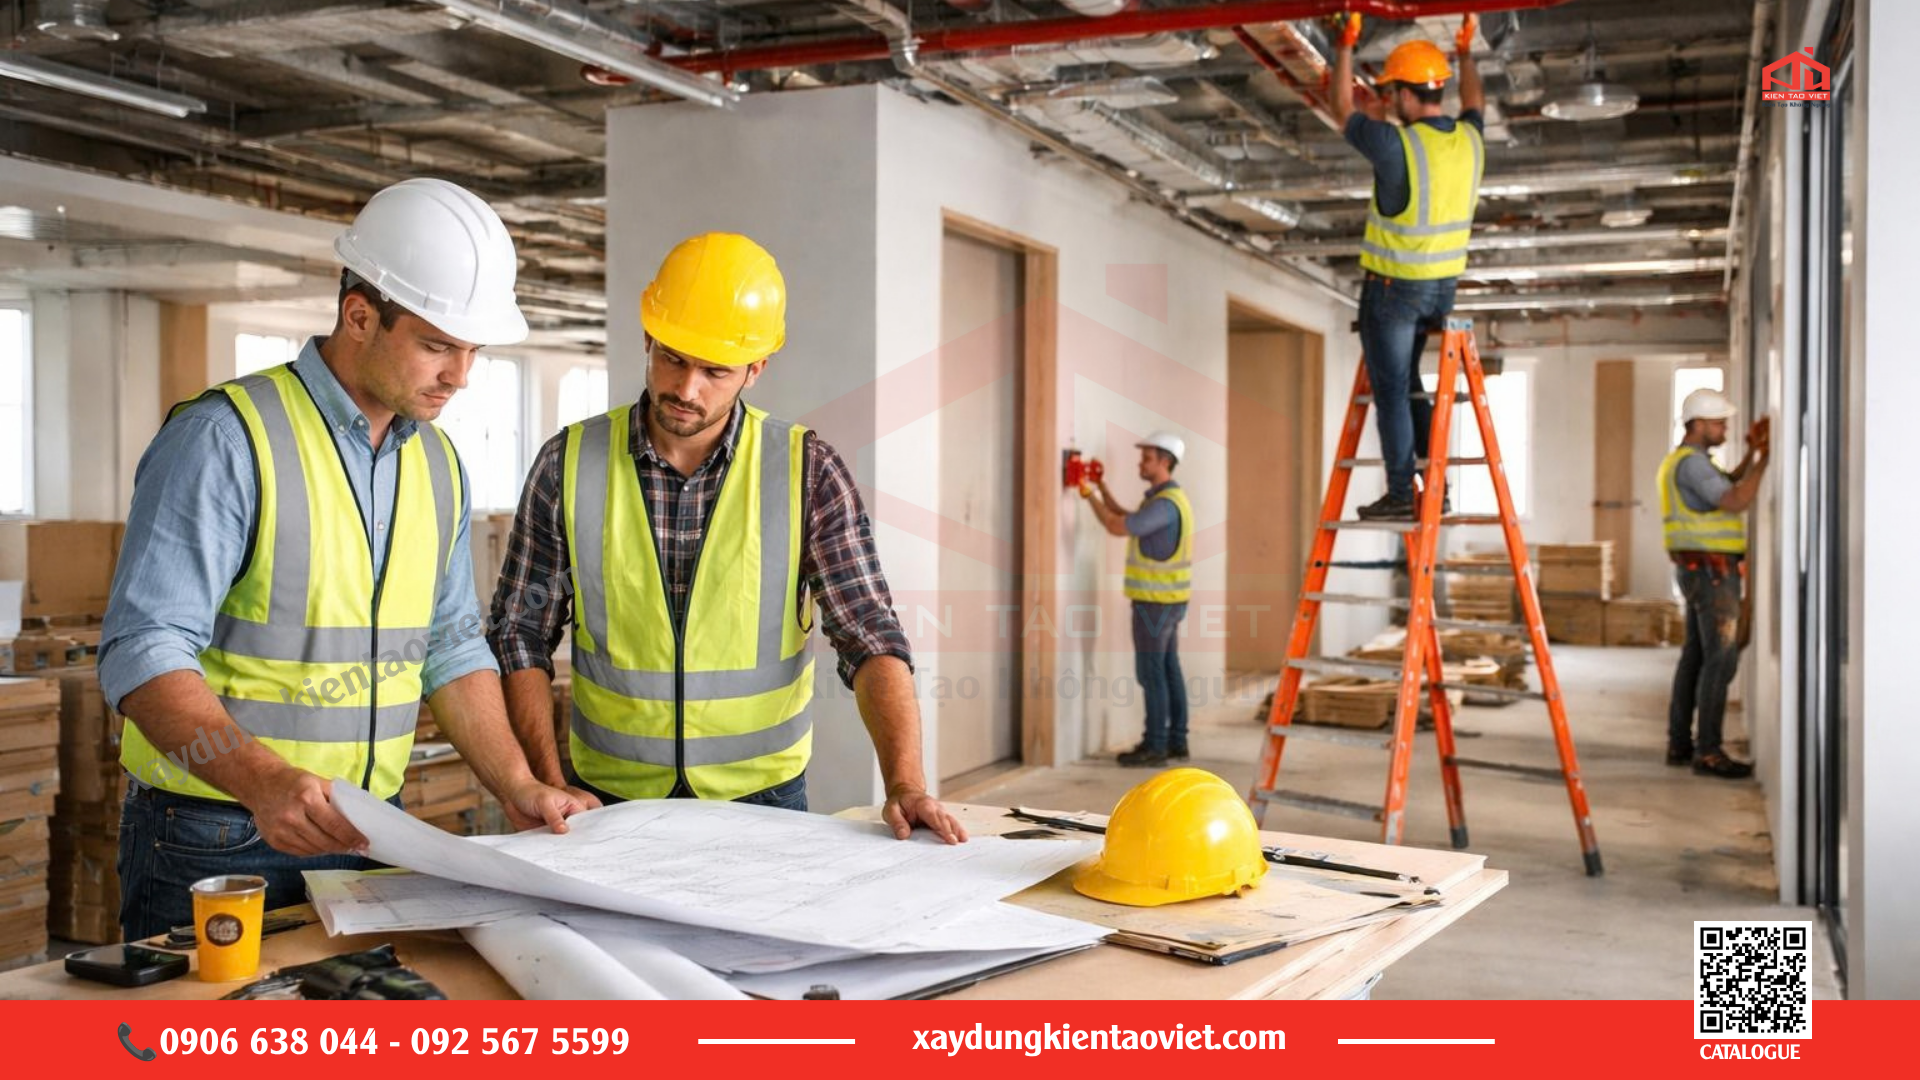
Chi phí cải tạo văn phòng: Cách lập dự toán và kiểm soát phát sinh
Chi phí cải tạo văn phòng không thể xác định chính xác phân tích chính xác. Doanh nghiệp cần biết hiện trạng mặt bằng, các hạng mục phải làm, vật liệu lựa chọn và điều kiện tổ chức thi công. Một báo giá hữu ích phải thể hiện khối lượng, cung cấp phạm vi, loại […]
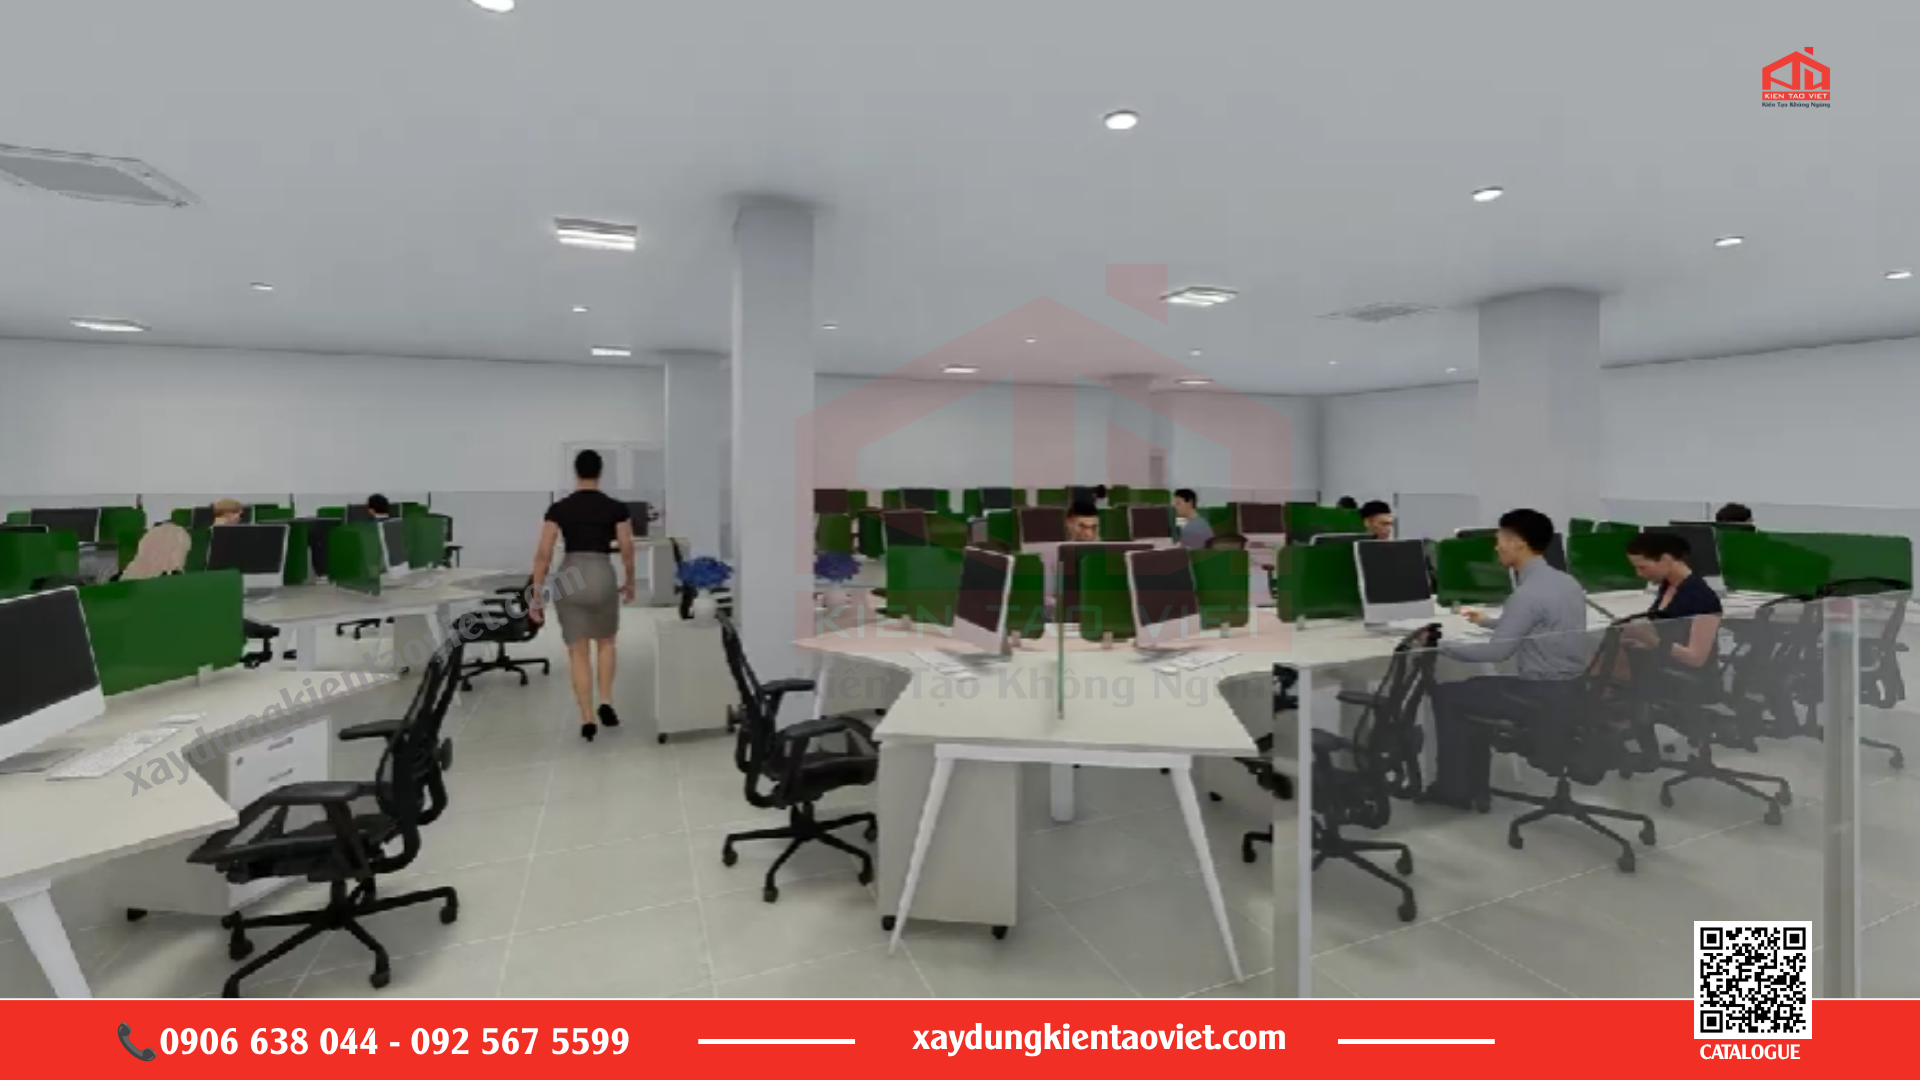
Cải Tạo Văn Phòng Tại Củ Chi Trọn Gói
Nhiều nhà máy và kho bãi tại Củ Chi đang gặp tình trạng văn phòng cũ thiếu diện tích, bố trí bất hợp lý, hệ thống kỹ thuật xuống cấp. Cải tạo văn phòng tại Củ Chi giúp doanh nghiệp tận dụng mặt bằng sẵn có, tái cấu trúc công năng, tiết kiệm thời gian […]
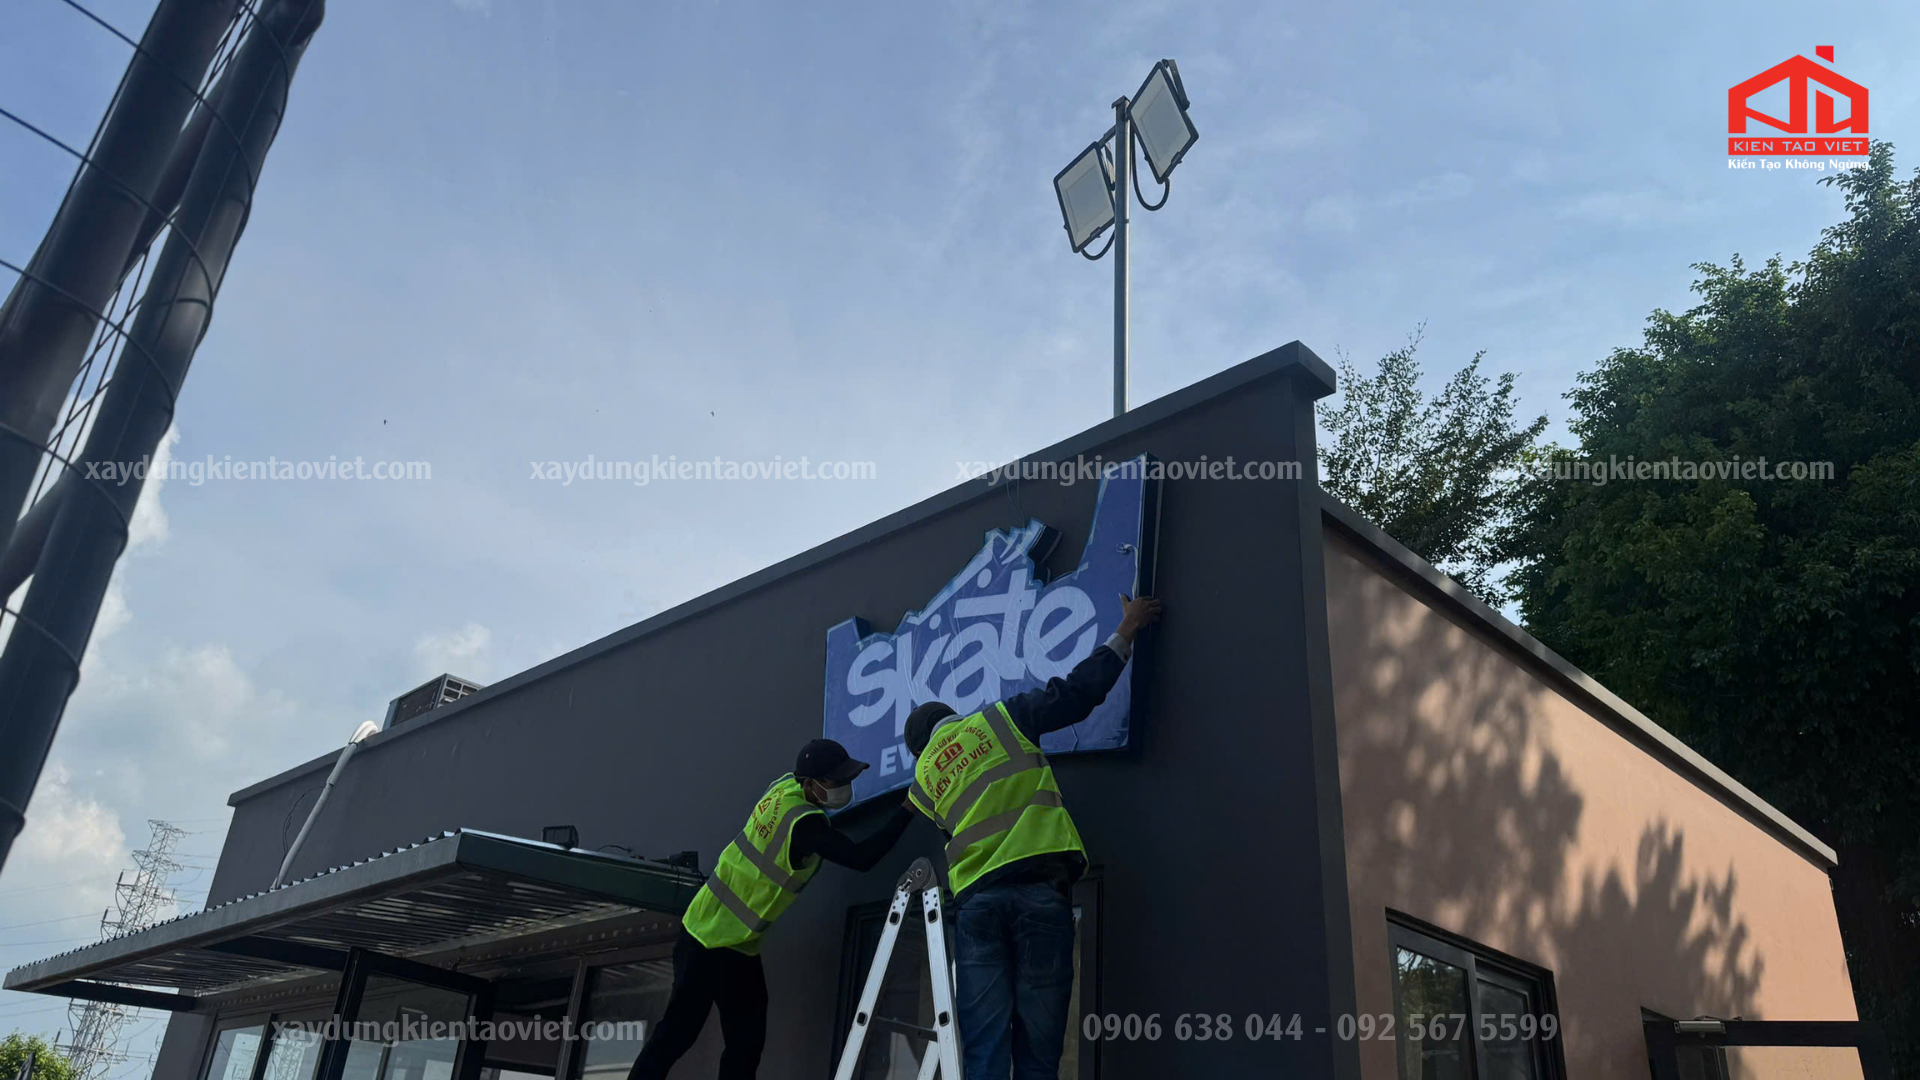
An toàn lắp đặt bảng hiệu trên cao: Doanh nghiệp cần phối hợp những gì?
An toàn lắp đặt bảng hiệu trên cao cần được chuẩn bị trước khi huy động đội thi công. Doanh nghiệp và nhà thầu phải làm rõ vị trí, cách tiếp cận, nhân sự, thiết bị, hoạt động bên dưới và điều kiện triển khai. Phương án phải do người có chuyên môn xem xét; […]
-
Vì sao lắp đặt mái che di động trở thành xu hướng những năm gần đây
-
Những điều cần biết về lắp đặt mái che di động 2026
-
Những điều cần biết khi chọn nhà thầu xây dựng nhà thép tiền chế 2026
-
07 Tiêu chí chọn nhà thầu xây dựng – cải tạo nhà xưởng uy tín 2026
-
Cải tạo văn phòng doanh nghiệp 2026: Những điều cần biết