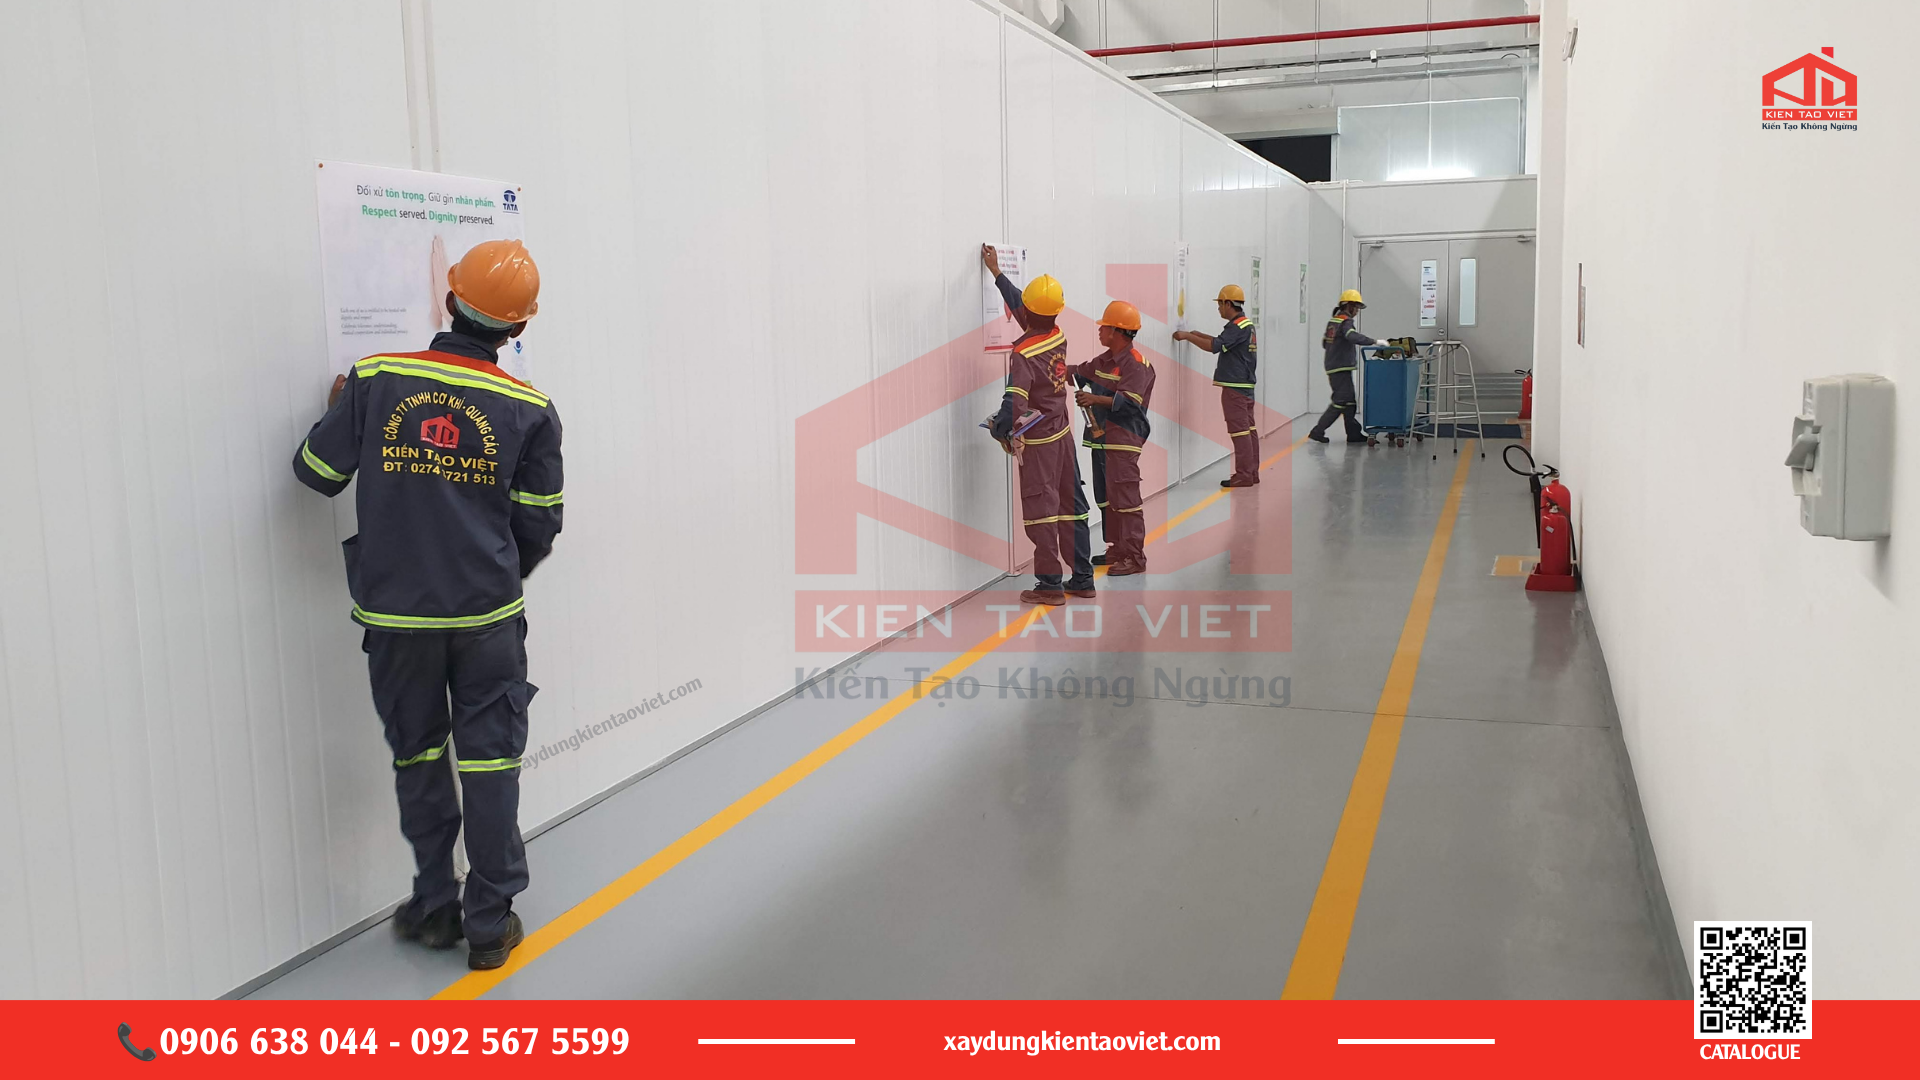
Kien Tao Viet’s infrastructure renovation services in Thu Duc focus on surveying, repairing, and upgrading factories, warehouses, offices, and supporting facilities based on existing conditions and the actual operational needs of businesses.
1. Why Do Businesses Need Infrastructure Renovation in Thu Duc?
1.1. Long-Used Facilities Need Regular Inspection
When carrying out infrastructure renovation in Thu Duc, factories and warehouses should be carefully inspected because they are constantly exposed to weather conditions, machinery loads, forklifts, and daily production activities.
Common issues include:
– Rusted, deteriorated, or leaking metal roofing.
– Cracks, settlement, or surface deterioration in concrete floors.
– Oxidation and corrosion of steel structures.
– Blocked or inefficient drainage systems.
– Storage areas that no longer meet current capacity requirements.
– Offices and supporting facilities that are no longer suitable for the business’s current scale and operations.
Therefore, businesses can identify areas that need repair, reinforcement, or upgrading by inspecting the existing condition early.
1.2. Changes in Production Can Lead to Renovation Needs
When a business adds new machinery or changes its production line, the existing layout may need to be adjusted. Similarly, expanding storage areas may require upgrades to flooring, canopies, or other supporting facilities.
If the existing structure still meets technical requirements, infrastructure renovation in Thu Duc can be an appropriate solution for adapting the facility to new operational needs.
2. When Should a Business Renovate Its Infrastructure?
Not every old facility needs to be demolished and rebuilt. Before deciding on infrastructure renovation in Thu Duc, businesses should assess the existing condition and identify the causes of any damage.
2.1. Deteriorated Roofing and Building Enclosures
Rusty, leaking, or deformed metal roofing can affect goods, equipment, and working conditions inside a factory.
Depending on the extent of the damage, businesses may choose localized repairs or replace components that are no longer suitable.
2.2. Cracked or Settled Factory Floors
Factory floors are often exposed to loads from machinery, pallets, forklifts, and transportation vehicles. Therefore, signs such as cracking, settlement, or surface deterioration should be assessed before selecting an appropriate repair solution.
Surface treatment alone should not be considered when the underlying cause may be related to loading conditions, structural issues, or the subgrade.
2.3. Signs of Oxidation in Steel Structures
Engineers should inspect columns, beams, and other steel components when they find signs of rust or deterioration in the protective coating.
The required treatment depends on the actual condition of each structural component. For load-bearing elements, engineers should assess their condition based on the technical requirements of the facility.
2.4. Inefficient Drainage Systems
Blocked drains, channels, and manholes can cause water accumulation around factory areas and interfere with internal transportation.
Infrastructure renovation may include cleaning, repairing, replacing, or adding drainage components according to the existing site conditions.
2.5. Facilities No Longer Match Operational Requirements
When a business changes its production line, increases storage capacity, or reorganizes its working areas, the existing layout may no longer meet operational requirements.
In such cases, businesses may consider modifying the layout, renovating partitions, expanding certain areas, or adding supporting facilities.
3. Infrastructure Renovation or New Construction?
When a facility deteriorates, businesses often have to choose between renovation and new construction. However, there is no single solution suitable for every project.
For infrastructure renovation in Thu Duc, businesses should consider whether existing facilities can be retained or whether new construction is more appropriate, based on cost, project duration, and the required functionality.
| Criteria | Renovation | New Construction |
| Existing facilities | Retain suitable existing components | Invest in a completely new facility |
| Scope of work | Focus on areas requiring repair or upgrades | Implement a new design and construction plan |
| Production operations | Construction can potentially be carried out in phases or by area | Usually requires a separate construction layout |
| Cost | Depends on existing conditions and renovation scope | Depends on the scale of the new investment |
| Duration | May be suitable for projects with a limited scope | Depends on project scale and preparation requirements |
When is renovation a suitable option?
If the main structure remains usable and the required changes are limited to certain areas, renovation can allow businesses to make use of existing facilities that are still in good condition.
In contrast, if the facility has severely deteriorated or requires major changes in scale, function, and structural design, businesses should consider new construction.
4. Infrastructure Renovation Services in Thu Duc by Kien Tao Viet
Depending on the existing condition and operational requirements, Kien Tao Viet provides various infrastructure renovation services in Thu Duc.
4.1. Factory Renovation and Repair
Kien Tao Viet provides services including:
– Repairing and replacing metal roofing systems.
– Waterproofing and replacing gutters and rainwater downpipes.
– Renovating and reinforcing factory floors.
– Surface treatment and protective coating for steel structures.
– Applying epoxy flooring according to operational requirements.
– Upgrading electrical power and lighting systems.
The scope of work is determined based on the existing condition and operational requirements of each factory.
4.2. Warehouse Upgrades
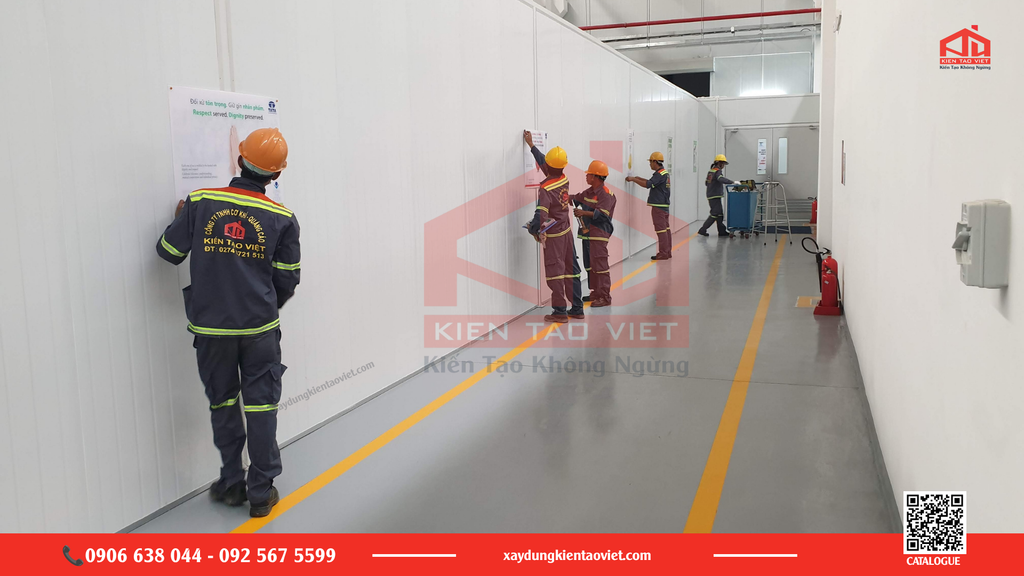
Warehouses need to provide sufficient storage capacity, load-bearing capability, and convenient conditions for transportation and material handling.
Possible work items include:
– Expanding storage areas and reorganizing the layout.
– Reinforcing concrete floors for heavy loads.
– Renovating canopies and installing industrial roller shutters.
– Upgrading loading and unloading areas.
Solutions are selected based on the type of goods, load requirements, and actual operating conditions.
4.3. Office and Supporting Facility Renovation
Office spaces should be arranged appropriately according to the number of employees and the way the business operates.
Possible work items include:
– Layout modifications.
– Installation of glass and drywall partitions.
– Renovation of ceilings, floors, and walls.
– Lighting system upgrades.
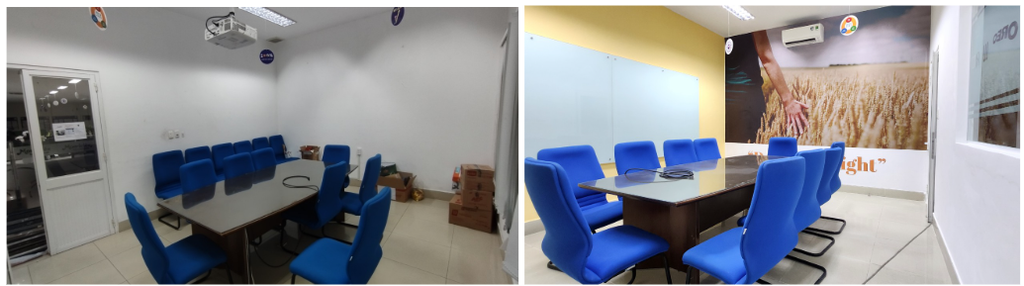
– Renovation of meeting rooms and workspaces.
– Upgrading cafeterias, canteens, and supporting facilities.
4.4. Internal Roads and Drainage System Renovation
Infrastructure outside the factory directly affects internal traffic and the transportation of goods.
Possible work items include:
– Repairing internal concrete or asphalt roads.
– Renovating drainage channels and culverts.
– Cleaning and maintaining manholes.
– Adding appropriate drainage solutions.
– Treating areas that frequently experience water accumulation.
5. Kien Tao Viet’s Mechanical and Construction Capabilities
An effective infrastructure renovation project in Thu Duc requires a combination of site surveys, design, technical assessment, and organized construction.
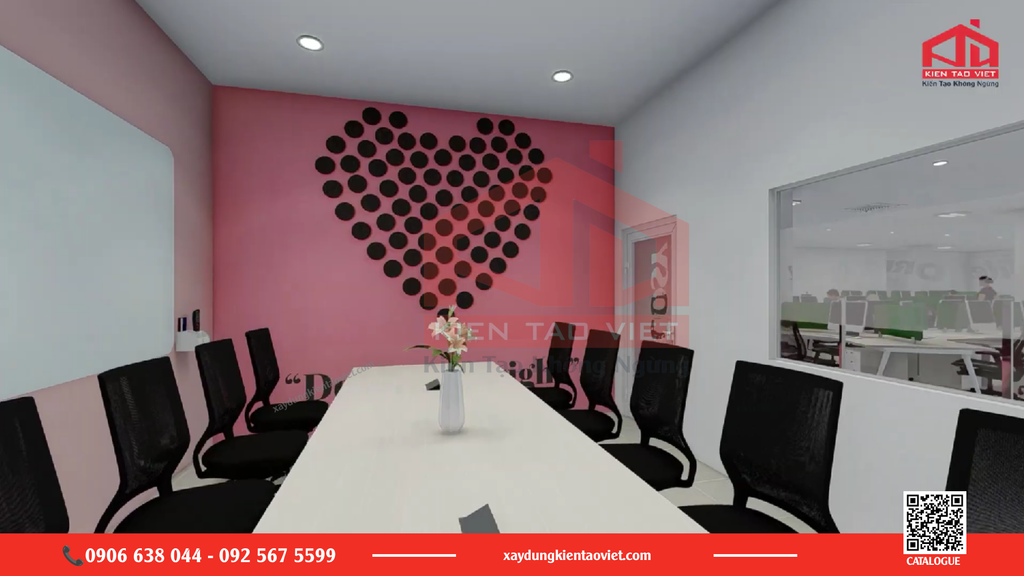
5.1. Design and Technical Drawings
Kien Tao Viet uses 2D and 3D design tools to present proposed solutions visually before implementation.
For structures requiring technical calculations, load-bearing capacity is assessed based on the design conditions and technical requirements of each facility.
5.2. Construction Management and Safety
Renovation areas are organized according to the operating conditions of each business.
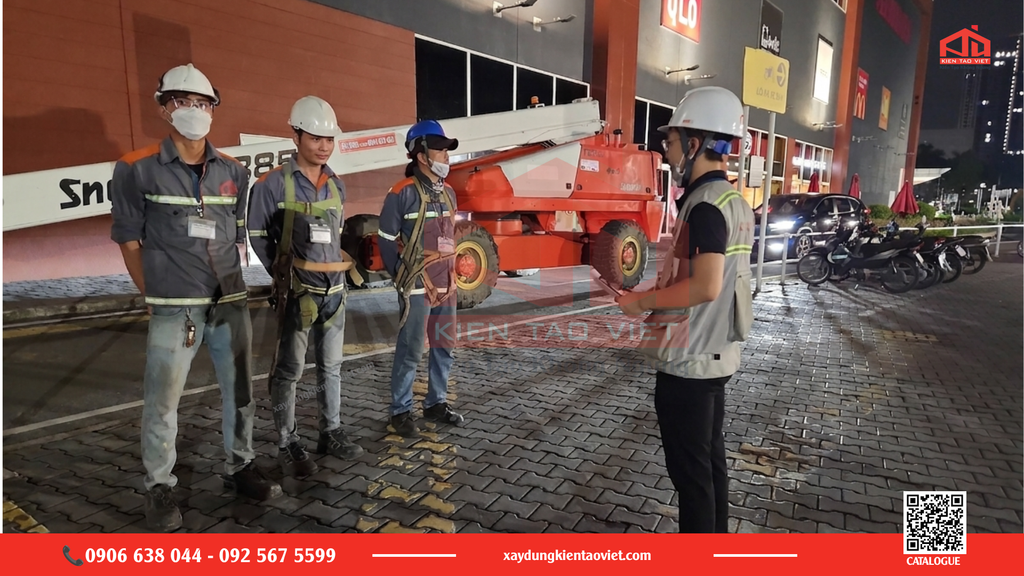
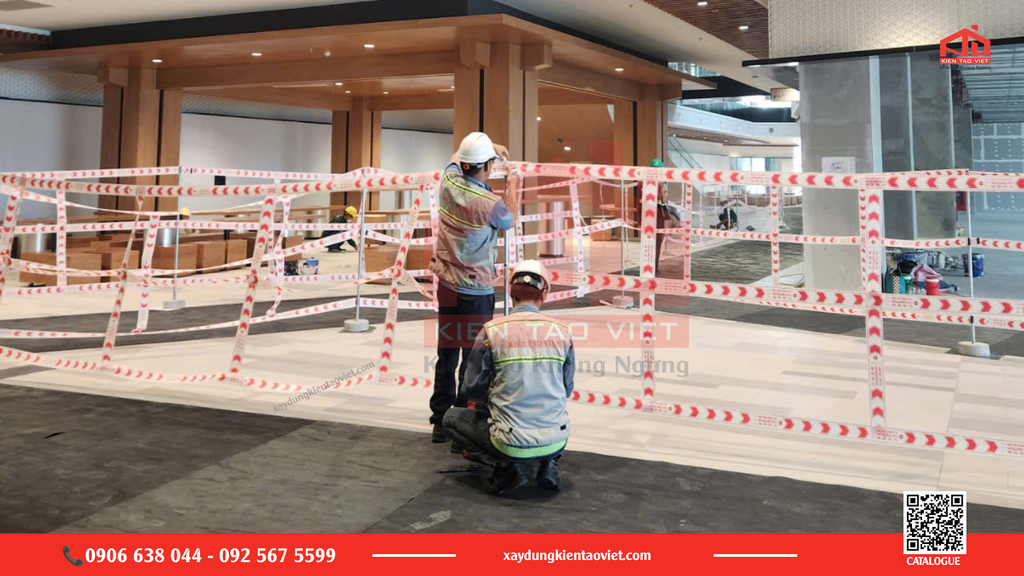
Depending on the project, safety measures may include separating construction zones, controlling dust, managing noise, and organizing safe access routes.
For facilities that remain operational during construction, the construction plan should be coordinated with the project owner to minimize disruption to production and storage activities.
5.3. Inspection, Acceptance, and Handover
Upon completion, all work items are inspected and accepted according to the agreed scope of work.
Businesses can refer to additional information on construction quality management and construction activities from the Ministry of Construction.
Handover documentation is prepared according to the requirements of each project and the terms agreed upon in the contract, helping the project owner manage and maintain the facility more conveniently.
6. Projects and Practical Experience
A contractor’s capabilities should be demonstrated through projects that have been successfully implemented in practice.
Kien Tao Viet has carried out mechanical, construction, and renovation work for various types of facilities. Selected projects include:
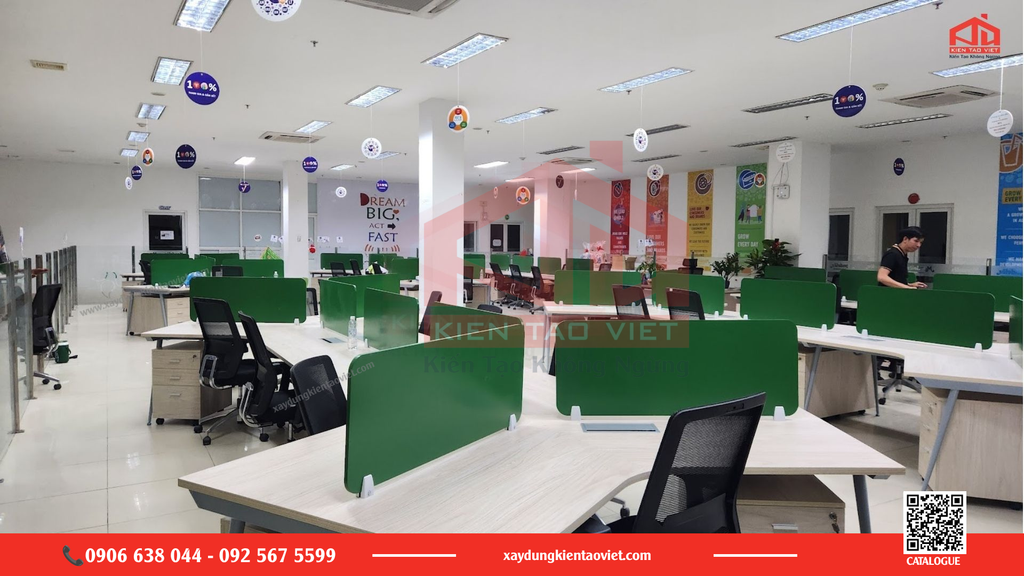
6.1. Mondelez Kinh Do
Scope of work: Renovation and upgrading of designated areas according to the project requirements.
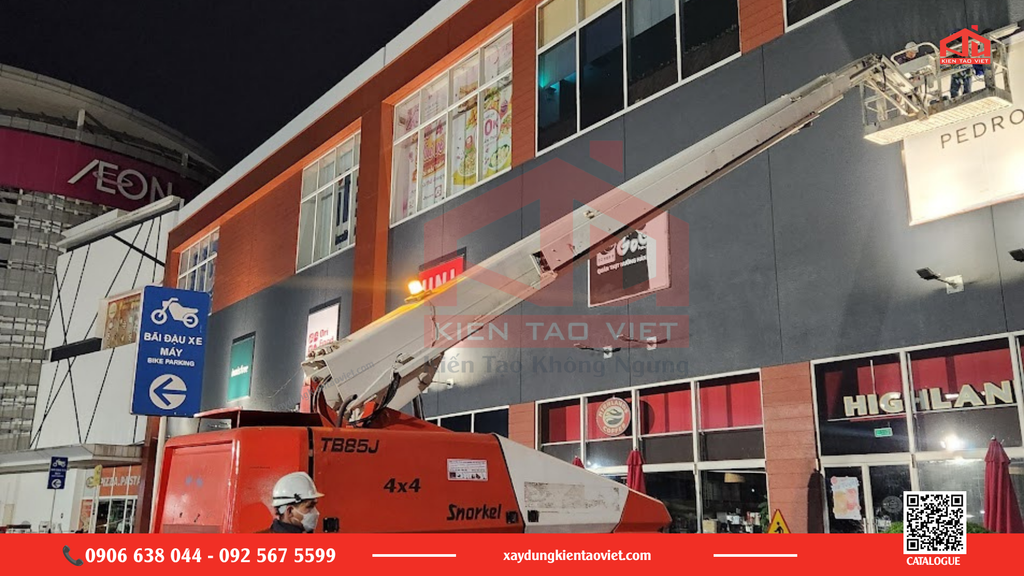
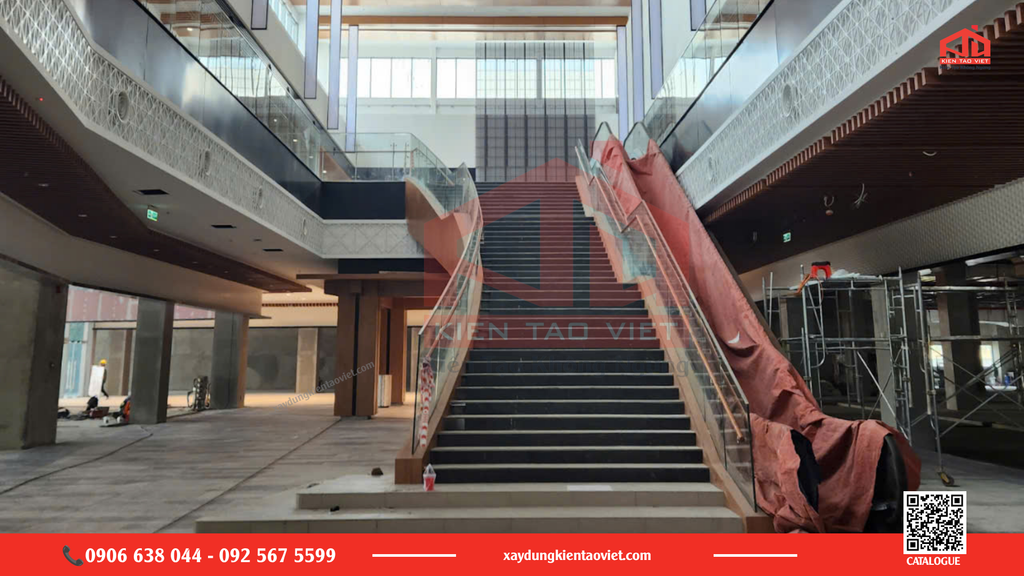
6.2. AEON Mall Canary Binh Duong
Scope of work: Renovation, interior and exterior finishing, and mechanical work according to the project requirements.
6.3. Sora Gardens SC
Scope of work: Design and construction of exterior and supporting facility components.
7. Infrastructure Renovation Process in Thu Duc
To control quality and project schedule, the renovation process can be implemented through 6 main steps.
Step 1: Initial Consultation and Site Survey
Receive information and operational requirements from the client.
Engineers directly measure the site, inspect soil conditions, assess the quality of existing floors and foundations, and evaluate existing load-bearing structures.
Step 2: Legal and Permit Consultation
Provide advice on solutions that comply with applicable regulations.
Support procedures related to construction permits, fire prevention and firefighting acceptance, and environmental documentation where required for the project.
Step 3: Cost Estimation and Technical Documentation
Break down quantities in detail and prepare a transparent cost estimate.
Develop comprehensive technical documentation for the project.
Step 4: Initial Design Proposal
Develop the preliminary layout, define the design direction, and optimize functional circulation.
Select materials, products, and components that are appropriate for the project budget.
Step 5: Detailed Design and Functional Optimization
Develop detailed construction drawings covering architecture, structure, and MEP systems.
3D visualization allows clients to review and adjust the design before fabrication and construction.
Step 6: Construction, Inspection, and Handover
Carry out construction according to the approved technical documentation and agreed construction plan.
Upon completion, each work item is inspected, accepted, and handed over according to the agreed project scope.
8. Why Should Businesses Choose Kien Tao Viet?
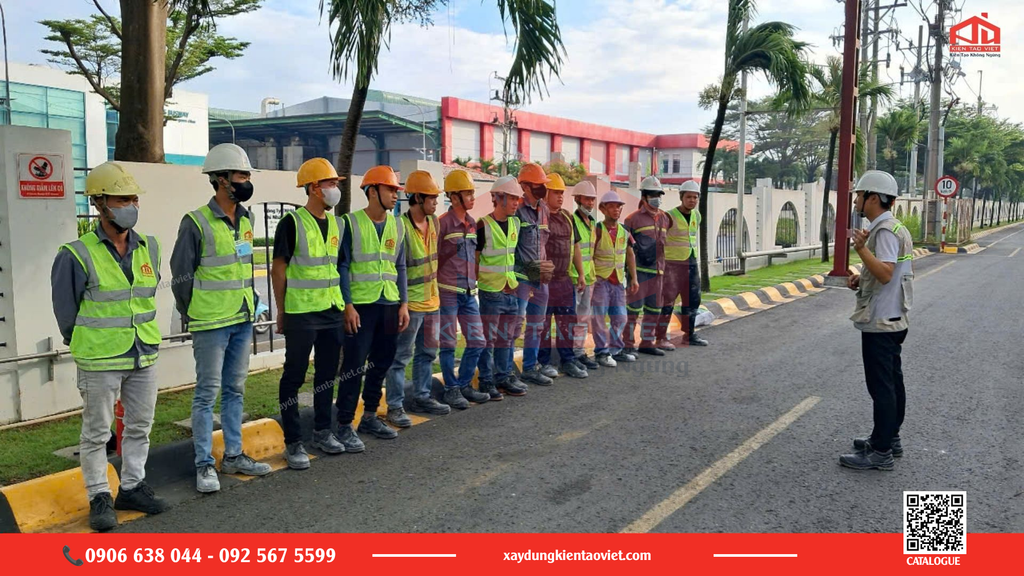
On-site inspection before construction
Renovation solutions are developed based on the existing condition of the facility and the actual operational requirements.
Coordination of multiple work items
Businesses can implement mechanical and construction work under a coordinated plan, making project management and coordination more convenient.
Minimizing disruption to operations
For operational facilities, construction can be divided into phases or zones to minimize the impact on production and storage activities.
Clear scope of work
Work items and quantities are determined before implementation. Any changes outside the original scope are discussed and agreed upon with the project owner.
9. Frequently Asked Questions About Infrastructure Renovation in Thu Duc
What does infrastructure renovation in Thu Duc include?
Services may include factory renovation, warehouse upgrades, office renovation, canopy installation, steel structure work, factory floor renovation, internal road repair, and drainage system upgrades.
How is the cost of factory renovation calculated?
Costs depend on the site area, existing conditions, scope of work, materials, and technical requirements. Therefore, an on-site survey is recommended before preparing a detailed quotation.
Can a factory continue operating during renovation?
In some cases, renovation work can be organized by area or in phases. The specific approach should be based on the factory’s operating conditions and safety requirements.
When should a business renovate instead of building a new facility?
Renovation may be suitable when the main structural components remain usable and the required changes are limited to certain areas. If the structure has seriously deteriorated or major changes in scale are required, new construction may be a more suitable option.
How long does factory renovation take?
The project duration depends on the scale, existing condition, number of work items, and construction conditions. After the site survey, the contractor can develop a specific project schedule.
10. Contact Kien Tao Viet for Infrastructure Renovation in Thu Duc
Deteriorating factories, warehouses, and offices can affect business operations. If you are looking for a contractor for infrastructure renovation in Thu Duc, accurately assessing the existing condition and selecting an appropriate solution are important steps before construction begins.
Kien Tao Viet provides surveying, consulting, and construction solutions for factory, warehouse, office, and supporting infrastructure renovation projects.

Blog mới nhất
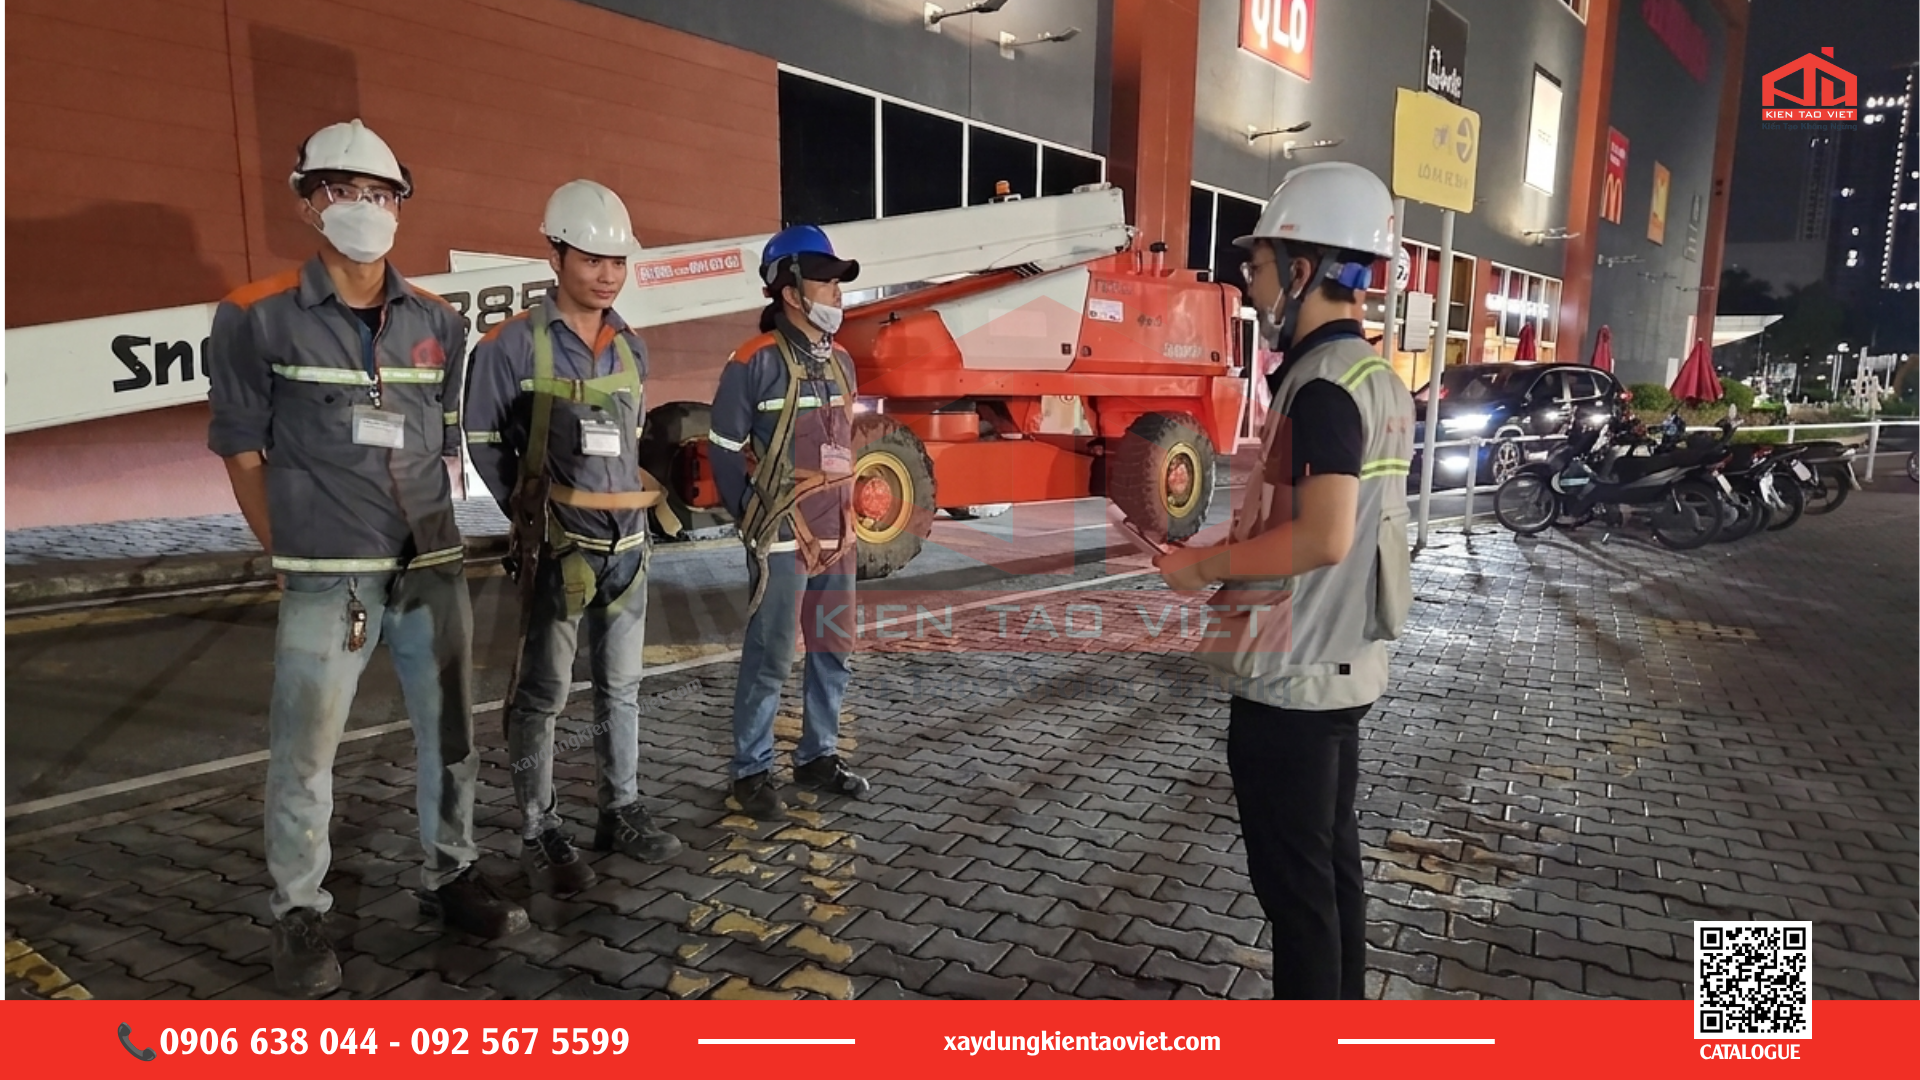
Hồ sơ an toàn nhà thầu: Chuẩn bị gì trước khi thi công tại nhà máy?
Hồ sơ an toàn nhà thầu cần thể hiện công việc sẽ làm, người chịu trách nhiệm, mối nguy đã nhận diện và biện pháp kiểm soát tương ứng. Doanh nghiệp nên xác định yêu cầu hồ sơ theo phạm vi thi công và điều kiện cơ sở, thay vì sử dụng một bộ tài […]
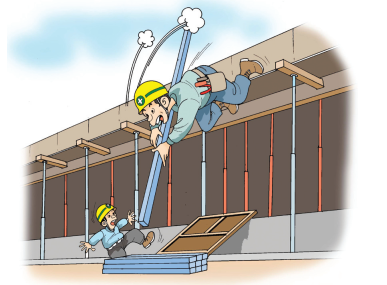
Kế hoạch cải tạo hạ tầng nhà máy theo từng giai đoạn
Kế hoạch cải tạo hạ tầng nhà máy nên xác định rõ hiện trạng, nhu cầu vận hành, mức độ ưu tiên và điều kiện triển khai của từng hạng mục. Doanh nghiệp cần thống nhất phạm vi, ngân sách, lịch phối hợp với sản xuất và tiêu chí bàn giao trước khi huy động […]
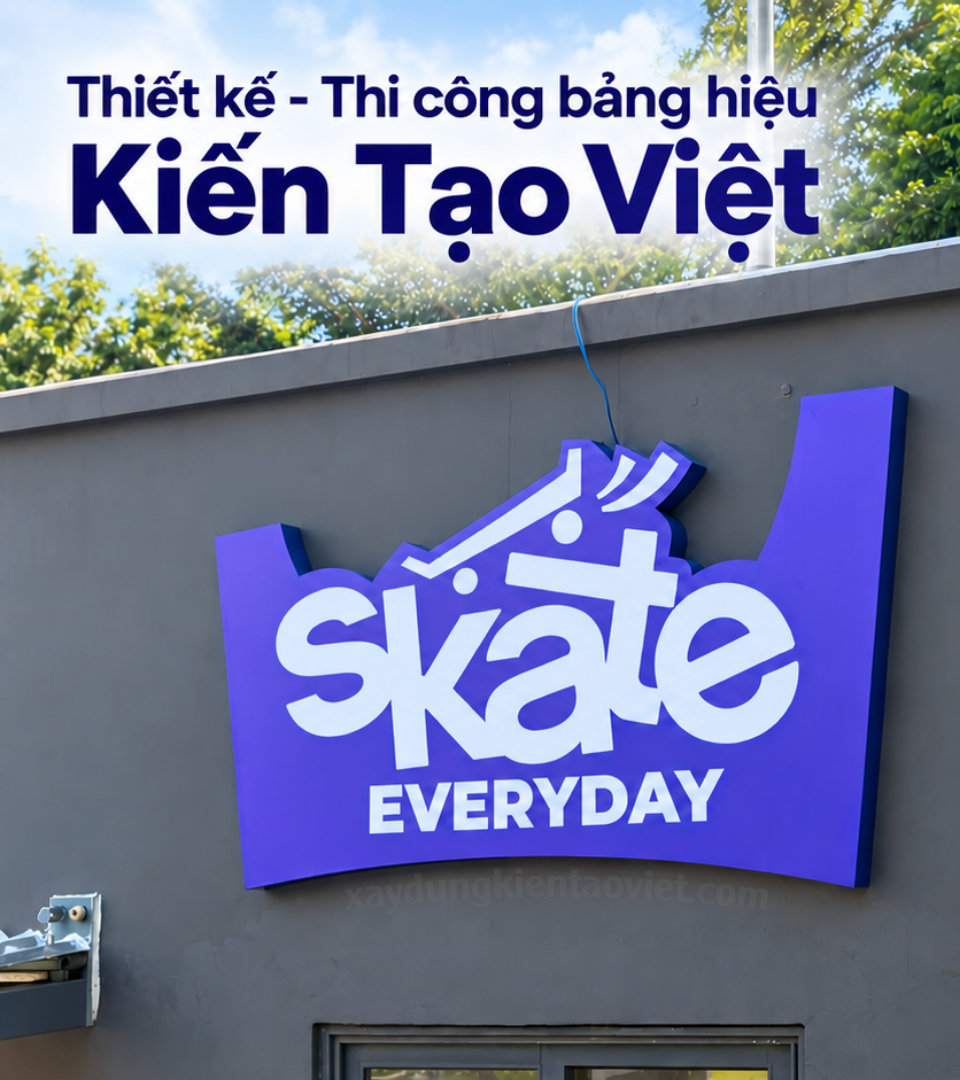
Thi công bảng hiệu nhà máy tại TP.HCM | Kiến Tạo Việt
Thi công bảng hiệu nhà máy cần bắt đầu từ vị trí lắp đặt, mục đích nhận diện và điều kiện tiếp cận công trình. Doanh nghiệp nên chốt nội dung, kích thước, vật liệu, phương án chiếu sáng, trách nhiệm lắp đặt và tiêu chí nghiệm thu trước khi gia công. Một thiết kế […]

Chi phí cải tạo văn phòng: Cách lập dự toán và kiểm soát phát sinh
Chi phí cải tạo văn phòng không thể xác định chính xác phân tích chính xác. Doanh nghiệp cần biết hiện trạng mặt bằng, các hạng mục phải làm, vật liệu lựa chọn và điều kiện tổ chức thi công. Một báo giá hữu ích phải thể hiện khối lượng, cung cấp phạm vi, loại […]
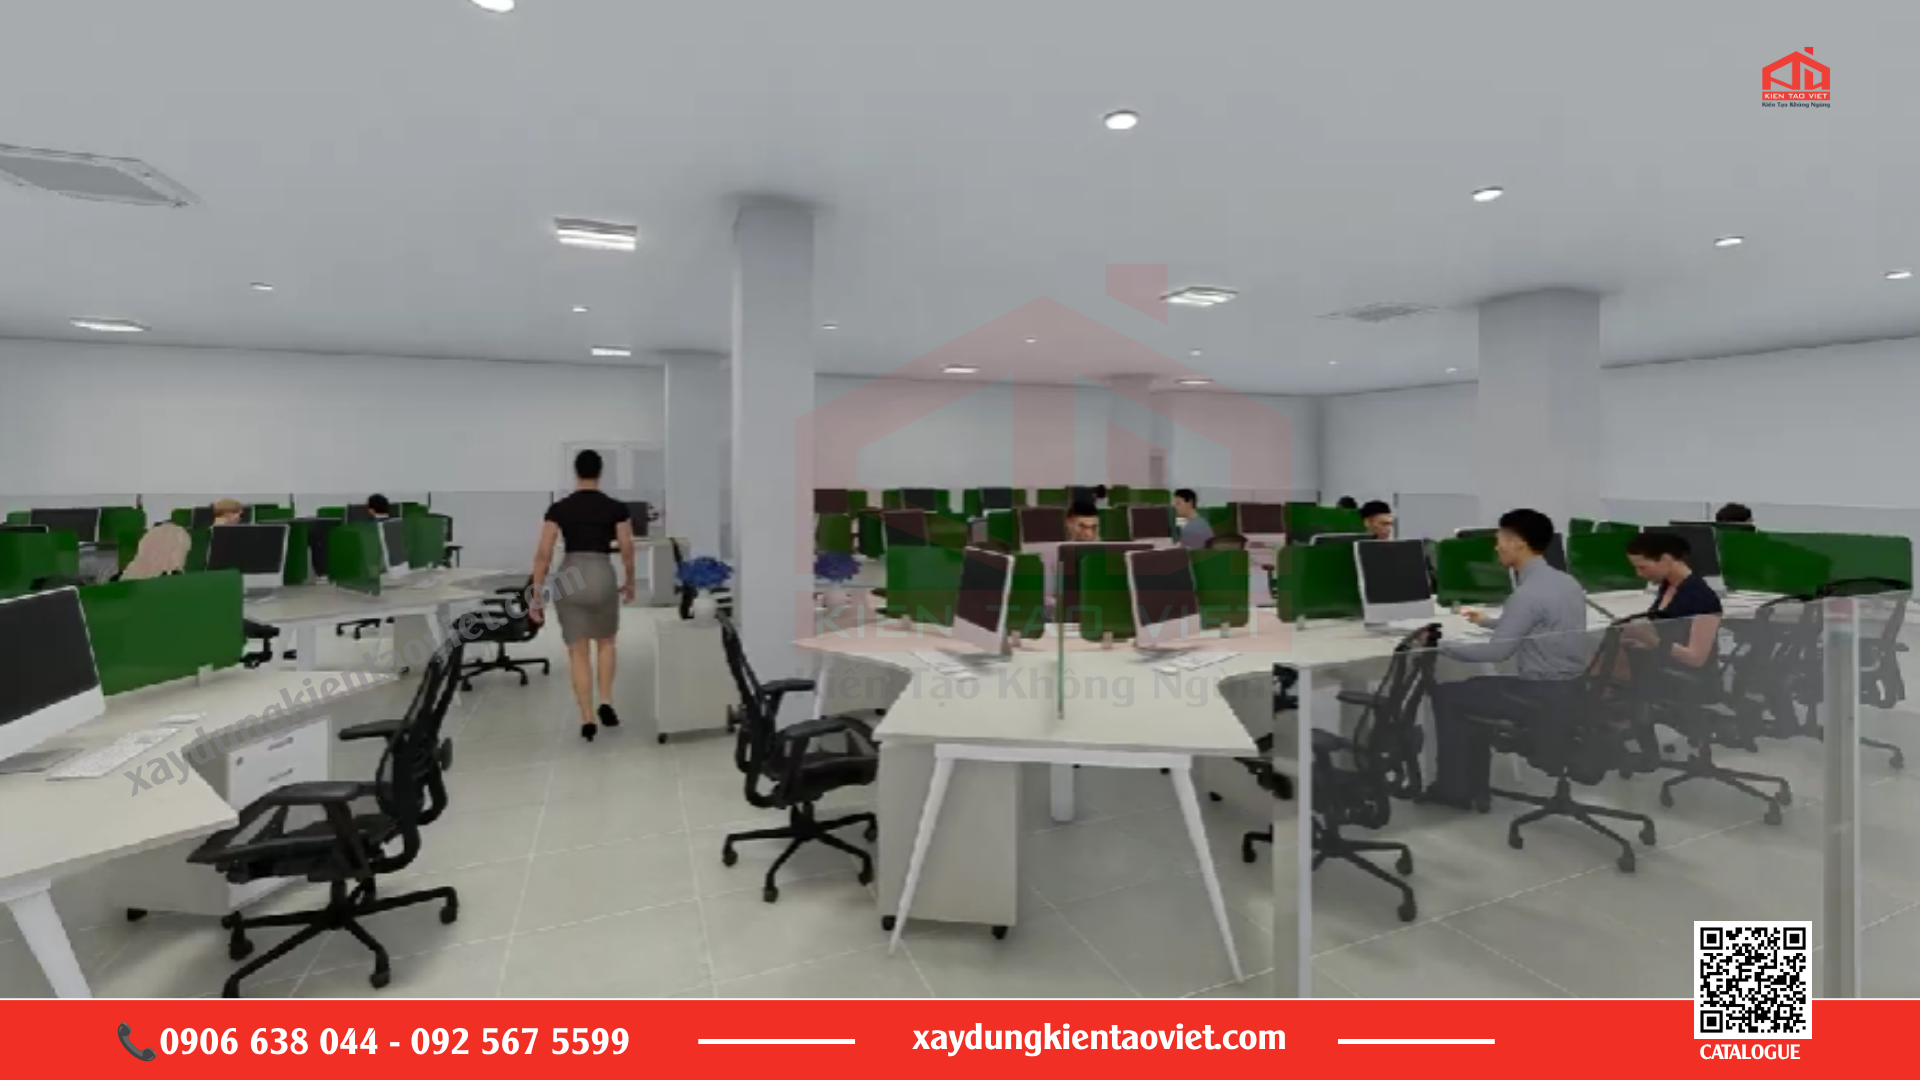
Cải Tạo Văn Phòng Tại Củ Chi Trọn Gói
Nhiều nhà máy và kho bãi tại Củ Chi đang gặp tình trạng văn phòng cũ thiếu diện tích, bố trí bất hợp lý, hệ thống kỹ thuật xuống cấp. Cải tạo văn phòng tại Củ Chi giúp doanh nghiệp tận dụng mặt bằng sẵn có, tái cấu trúc công năng, tiết kiệm thời gian […]
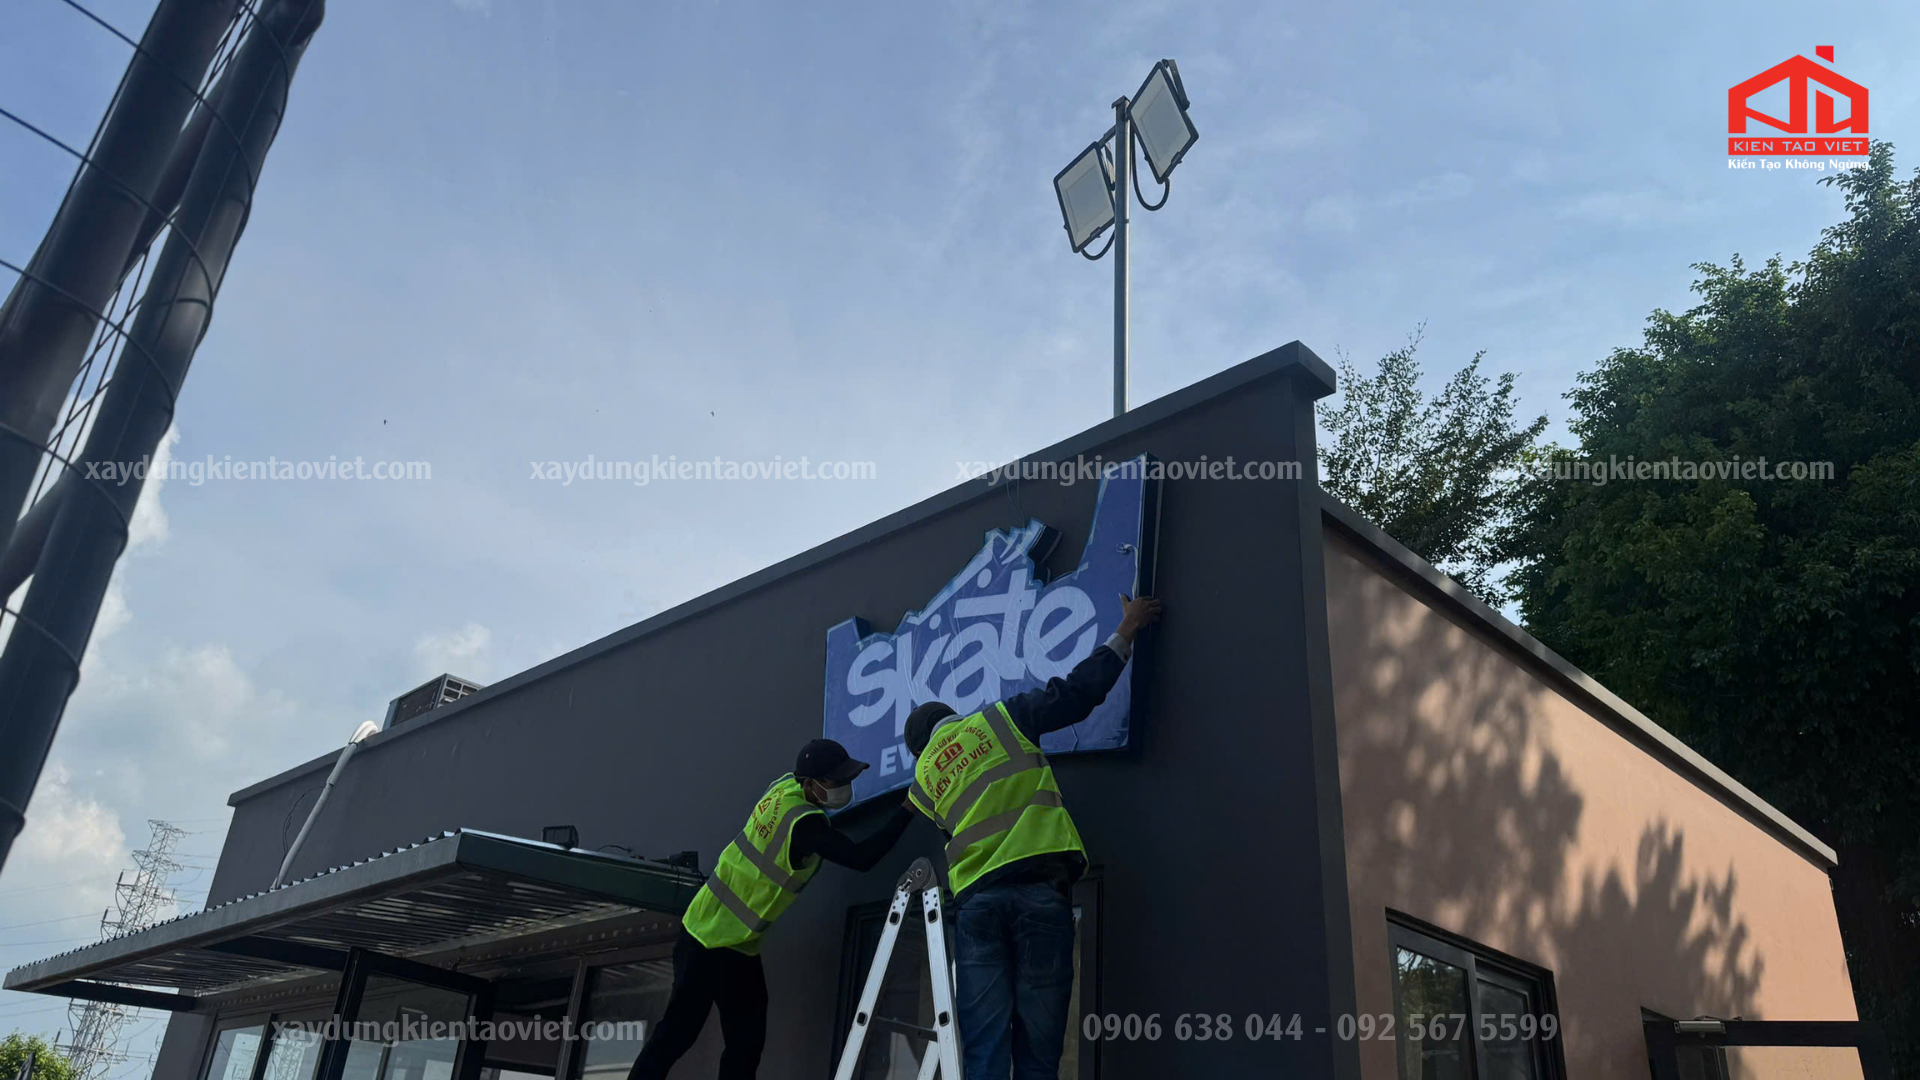
An toàn lắp đặt bảng hiệu trên cao: Doanh nghiệp cần phối hợp những gì?
An toàn lắp đặt bảng hiệu trên cao cần được chuẩn bị trước khi huy động đội thi công. Doanh nghiệp và nhà thầu phải làm rõ vị trí, cách tiếp cận, nhân sự, thiết bị, hoạt động bên dưới và điều kiện triển khai. Phương án phải do người có chuyên môn xem xét; […]
-
Vì sao lắp đặt mái che di động trở thành xu hướng những năm gần đây
-
Những điều cần biết về lắp đặt mái che di động 2026
-
Những điều cần biết khi chọn nhà thầu xây dựng nhà thép tiền chế 2026
-

07 Tiêu chí chọn nhà thầu xây dựng – cải tạo nhà xưởng uy tín 2026
-

Cải tạo văn phòng doanh nghiệp 2026: Những điều cần biết