Warehouse Design Standards for Ensuring Cargo Safety
17/06/2026
In practice, many businesses investing in warehouse construction tend to focus primarily on storage capacity and usable floor area while overlooking the technical requirements involved in warehouse design. This can lead to various operational challenges, such as premature floor deterioration, product damage caused by temperature and humidity fluctuations, inefficient storage systems, and increased risks related to fire safety and warehouse operations.
So, what are the key requirements of a well-designed warehouse that ensures the safety and integrity of stored goods? In this article, Kiến Tạo Việt will provide a detailed overview of the essential warehouse design standards that help protect inventory, optimize storage efficiency, and support long-term operational performance.
Why Is Warehouse Design According to Standards Important?
A properly designed warehouse not only maximizes storage capacity but also plays a critical role in protecting the value and quality of goods throughout the storage process.
For manufacturing, distribution, and logistics businesses, mistakes made during the initial warehouse design stage can result in significant operational issues and costly corrective measures in the future.
When implementing a warehouse design that complies with appropriate standards, businesses can benefit in many ways, including:
Protecting goods from environmental factors.
Reducing product damage and inventory losses.
Increasing storage efficiency within the same floor area.
Improving receiving, handling, and dispatch operations.
Enhancing workplace safety and fire protection measures.
Allowing for easier expansion and future business growth.
These advantages are among the key reasons why more and more businesses are investing in professional warehouse design solutions that prioritize safety, efficiency, and long-term operational performance.
Why Is Warehouse Design According to Standards Important?
Site Selection and Layout Planning Standards in Warehouse Design
One of the most important factors businesses must consider during the warehouse design process is the location of the facility and its overall site planning.
A well-designed warehouse should be strategically located in an area that offers:
Stable ground conditions and suitable soil bearing capacity.
Protection from flooding during the rainy season.
Convenient access for transportation and logistics activities.
Easy connectivity to manufacturing plants, production areas, or distribution centers.
Safe separation distances from areas with high fire or explosion risks.
For logistics companies and large-scale manufacturing facilities, a well-planned internal traffic system is equally important. Access roads should be designed to accommodate container trucks, heavy-duty vehicles, ambulances, and fire trucks, allowing smooth movement throughout the facility. Proper traffic planning helps minimize congestion, improve loading and unloading efficiency, and ensure quick emergency response when necessary.
A well-planned warehouse layout from the very beginning provides a solid foundation for long-term operational efficiency, safety, and future business growth.
Warehouse Height Standards in Warehouse Design
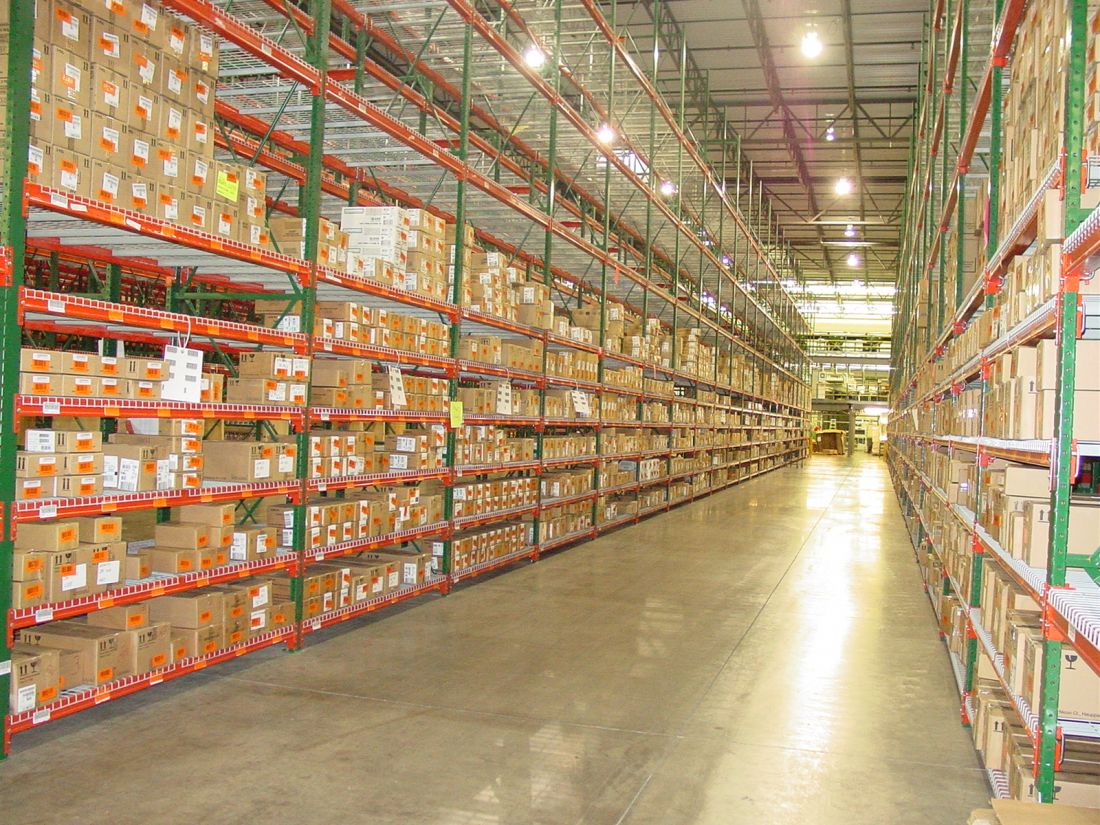
Warehouse height has a direct impact on storage capacity and space utilization efficiency. Today, businesses typically adopt different warehouse heights depending on their operational requirements, storage volume, and future expansion plans.
Warehouse Height
Features and Applications
Advantages
Considerations
Low-Rise Warehouse (4–6 meters)
Suitable for small material storage areas, auxiliary warehouses, in-house production storage, or businesses with relatively low storage demands.
Lower construction costs, faster installation, and ideal for simple storage operations.
Limited vertical storage capacity, making it more difficult to increase storage volume as business needs grow.
Medium-Height Warehouse (8–12 meters)
This is the most commonly used warehouse height in modern industrial facilities. It accommodates Selective Racking Systems, Double Deep Racking Systems, and other pallet storage solutions.
Significantly increases storage capacity by maximizing vertical space, making it suitable for most manufacturing and logistics operations.
Requires investment in appropriate racking systems and material handling equipment, such as forklifts, to fully utilize the available storage space.
High-Bay Warehouse (Above 12 meters)
Commonly used for logistics centers, large-scale distribution facilities, Automated Storage and Retrieval Systems (AS/RS), and businesses with high-volume storage requirements.
Maximizes storage density and increases warehouse capacity without expanding the building footprint, supporting modern warehousing and logistics operations.
Requires more complex structural engineering, higher construction costs, and greater operational investment compared to conventional warehouses.
Selecting the appropriate warehouse height during the warehouse design stage is essential for optimizing storage efficiency, reducing operating costs, and supporting future business growth. A well-planned warehouse can significantly increase storage capacity while maintaining safe and efficient material handling operations.
Comparison of Storage Efficiency Based on Warehouse Height
Warehouse Height
Available Pallet Levels (Approximate)
Storage Efficiency
4 – 6 meters
2 – 3 pallet levels
Basic storage capacity
8 – 12 meters
4 – 6 pallet levels
Increases storage capacity by approximately 80% – 150%
Above 12 meters
6 – 10 pallet levels or more
Optimized for large-scale storage operations
Note: Warehouse height should be carefully coordinated with floor load capacity, product characteristics, racking systems, and material handling equipment to ensure operational safety and maximize storage efficiency. Proper planning during the warehouse design stage helps businesses achieve higher storage density while maintaining smooth and safe warehouse operations.
Industrial Warehouse Flooring Standards
The warehouse floor is one of the most critical components of any warehouse facility, as it is continuously subjected to loads from stored goods, forklift traffic, and racking systems. Therefore, when undertaking a warehouse design project, calculating the required floor load capacity is a fundamental requirement to ensure operational safety and long-term durability.
Warehouse Floor Load Capacity by Storage Type
Warehouse Type
Recommended Floor Load Capacity
Typical Applications
Light-Duty Warehouse
1–2 tons/m²
Suitable for lightweight materials, consumer goods, small components, and low-load inventory.
Standard Industrial Warehouse
3–5 tons/m²
Commonly used for raw material storage, finished goods warehouses, and manufacturing support facilities.
Heavy Machinery or Construction Material Warehouse
5–10 tons/m²
Designed for mechanical engineering businesses, industrial manufacturing facilities, heavy equipment storage, and construction materials.
Steel Coil or Heavy-Duty Storage Warehouse
Above 10 tons/m²
Requires specialized high-load flooring systems and is suitable for steel warehouses, structural steel storage, and oversized industrial goods.
Common Concrete Strength Standards for Warehouse Floors
Concrete Grade
Approximate Compressive Strength
Typical Applications
M250
Approximately 25 MPa
Suitable for light-duty warehouses and facilities with relatively low storage density.
M300
Approximately 30 MPa
Widely used in modern industrial warehouses due to its excellent load-bearing capacity and durability.
M350
Approximately 35 MPa
Recommended for heavy-duty warehouses, high forklift traffic areas, and facilities requiring extended service life.
Recommendation: For industrial warehouses, logistics centers, and high-density storage facilities, concrete grades of M300 or higher are generally preferred to ensure long-term structural performance and minimize floor deterioration.
Key Technical Requirements for Warehouse Floors
Criteria
Technical Requirements
Benefits
Floor Flatness
Maintain a level surface with minimal elevation variation.
Ensures safe forklift operation and reduces vibration during material handling.
Crack Resistance
Proper expansion joints and reinforcement design.
Extends service life and reduces maintenance costs.
Settlement Resistance
Accurate foundation and load calculations.
Protects racking systems and stored goods from structural movement.
Dust Control
Application of epoxy coatings or hardener floor treatments.
Maintains cleanliness and protects products and equipment.
Load-Bearing Capacity
Designed to meet operational load requirements.
Minimizes the risk of floor cracking, deformation, and structural failure.
Popular Warehouse Floor Finishing Solutions
Solution
Description
Advantages
Epoxy Floor Coating
Application of a specialized coating system over the concrete surface.
Dust-free, moisture-resistant, easy to clean, and visually appealing.
Surface Hardener Treatment
Direct application of hardening materials onto fresh concrete.
Improves abrasion resistance, reduces dust generation, and extends floor lifespan.
Heavy-Duty Epoxy Flooring
Specialized epoxy system designed for areas with continuous forklift traffic.
High impact resistance, chemical resistance, and enhanced floor durability.
Important Note: In modern warehouse design projects, the warehouse floor typically accounts for approximately 15%–25% of the total construction budget. Despite representing only a portion of the overall investment, it has a direct impact on building longevity, forklift performance, operational efficiency, and the safety of stored goods.
For this reason, selecting the appropriate floor load capacity and concrete strength during the design phase is essential for achieving a safe, durable, and cost-effective warehouse facility.
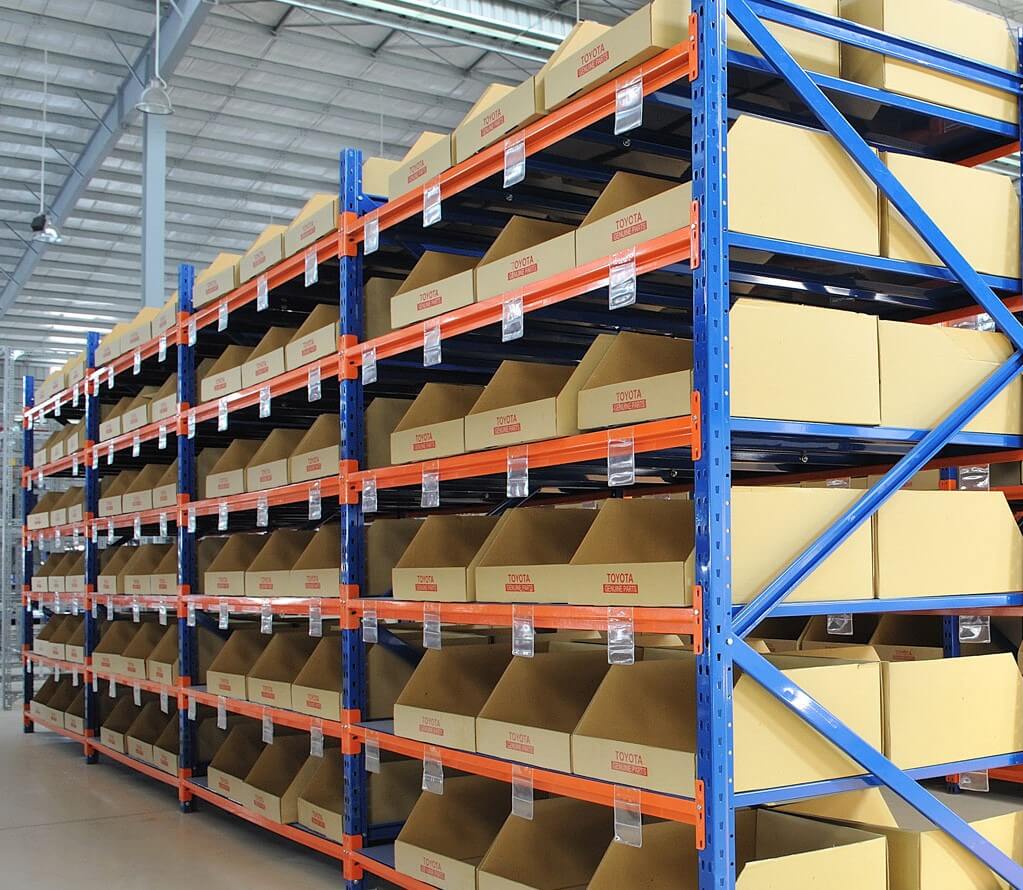
One of the most important factors affecting storage efficiency is the warehouse racking system. Depending on the type of goods being stored and the operational requirements of the facility, businesses can choose from several racking solutions.
Selective Racking System
Selective racking is the most widely used storage system today due to its flexibility, easy inventory management, and direct access to every pallet. This system is ideal for warehouses handling a wide variety of products and requiring frequent stock rotation.
Double Deep Racking System
Double Deep racking increases storage density by approximately 30% to 40% compared to conventional Selective racking. It is a suitable solution for businesses looking to maximize storage capacity while maintaining efficient warehouse operations.
Drive-In Racking System
Drive-In racking is designed for high-density storage and is commonly used in warehouses storing large quantities of similar products or in cold storage facilities. This system significantly reduces aisle space and maximizes the use of available storage volume.
Warehouse Design Standards for Ensuring Cargo Safety
Aisle Width Standards for Warehouse Racking Systems
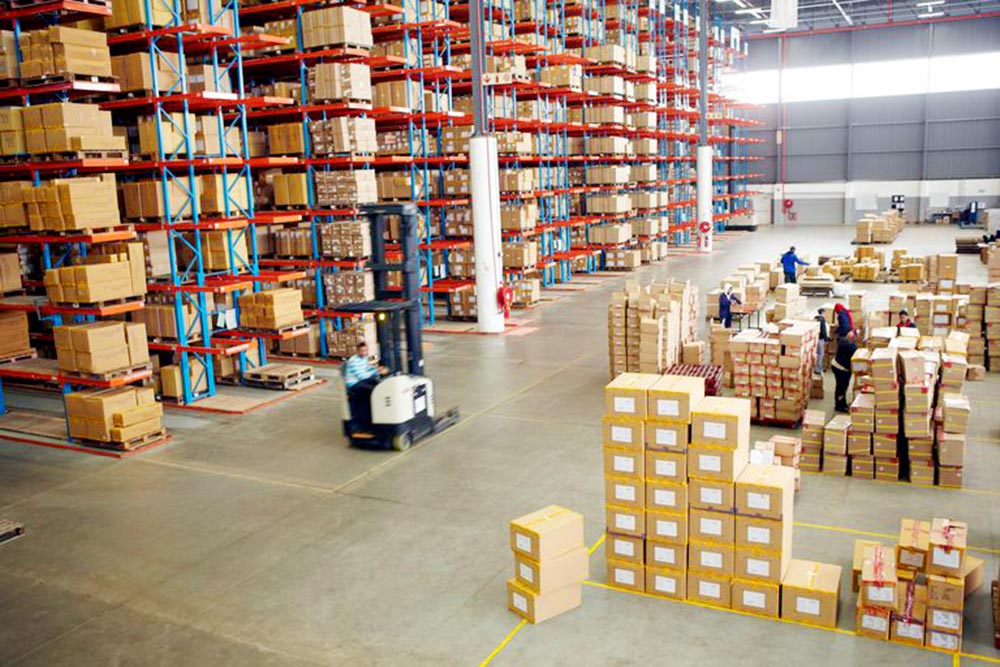
In addition to selecting the appropriate racking system, aisle widths between rack rows must be carefully designed according to the type of material handling equipment used within the warehouse.
Typical aisle width requirements include:
Forklift Type
Recommended Aisle Width
Electric Forklift
2.5 – 3.0 meters
Reach Truck
2.8 – 3.2 meters
Counterbalance Forklift
3.5 – 4.0 meters
Proper warehouse layout planning and aisle design help improve operational efficiency, facilitate smoother material handling, reduce travel time, and minimize the risk of product damage caused by collisions during forklift operations.
A well-designed racking system not only maximizes storage capacity but also contributes significantly to warehouse safety, inventory control, and overall logistics performance.
Temperature and Humidity Control Standards
Temperature and humidity are two critical factors that directly affect the quality, condition, and shelf life of stored goods. Different product categories require specific storage environments to maintain their integrity and prevent damage during storage.
General Warehouses
For standard storage facilities handling non-sensitive products, the recommended environmental conditions are:
Temperature: 20°C – 35°C
Relative Humidity: Below 70%
Electronic Components Warehouses
Electronic products and components are highly sensitive to moisture and temperature fluctuations. Recommended storage conditions include:
Temperature: 18°C – 27°C
Relative Humidity: 40% – 60%
Maintaining these conditions helps prevent corrosion, condensation, and electronic component failures.
Pharmaceutical Warehouses
Pharmaceutical products often require strict environmental control to preserve product efficacy and comply with regulatory standards.
Temperature: 15°C – 25°C
Relative Humidity: Below 65%
Dry Food Storage Warehouses
For dry food products, controlling moisture levels is essential to prevent mold growth and product deterioration.
Temperature: Below 30°C
Relative Humidity: Below 65%
Environmental Control Systems for Warehouses
To maintain stable storage conditions and protect inventory, warehouses should be equipped with appropriate environmental control systems, including:
Natural ventilation systems.
Industrial ventilation fans.
Cooling and air circulation systems.
Humidity monitoring and control equipment.
Dedicated cold storage facilities when required.
Implementing effective temperature and humidity control measures not only protects stored goods from environmental damage but also improves inventory quality, reduces product losses, and enhances overall warehouse operational efficiency.
Lighting Standards in Warehouse Design
Lighting plays a critical role in warehouse operations, directly affecting inventory management efficiency, workplace safety, and employee productivity. Adequate illumination helps improve visibility, reduce operational errors, and create a safer working environment for warehouse personnel.
The following lighting levels are commonly recommended for different warehouse areas:
Area
Recommended Illuminance
General Storage Areas
100 – 200 Lux
Order Picking and Packing Areas
200 – 300 Lux
Quality Inspection Areas
300 – 500 Lux
Warehouse Offices
300 – 500 Lux
Proper lighting design should ensure uniform light distribution throughout the facility while minimizing shadows and glare that could interfere with warehouse operations.
Today, industrial LED lighting systems are widely used in modern warehouses due to their energy efficiency, long service life, low maintenance requirements, and ability to provide consistent illumination. In addition to reducing electricity consumption, LED fixtures help businesses lower operating costs while supporting sustainable and environmentally friendly warehouse operations.
Fire Protection and Firefighting System Standards
Fire protection is an essential component of any warehouse design project. Depending on the size of the facility and the type of goods stored, the fire protection system may include:
Automatic fire detection and alarm systems.
Sprinkler systems.
Fire hydrants and hose reels.
Portable fire extinguishers.
Emergency lighting systems.
Exit signs and evacuation guidance systems.
In addition, the distance from any location within the warehouse to the nearest firefighting equipment should generally not exceed 20 meters to ensure a rapid response in the event of an emergency.
A properly designed fire protection system not only helps safeguard inventory and infrastructure but also ensures compliance with safety regulations and minimizes operational risks.
Warehouse Design Standards for Ensuring Cargo Safety
Internal Traffic and Operational Safety Standards
A modern warehouse should not only focus on storage capacity but also optimize the movement of goods, equipment, and personnel within the facility.
Common solutions include:
Separate traffic lanes for forklifts and pedestrians.
Clearly marked floor traffic lines.
Convex safety mirrors at blind corners and intersections.
Safety signs and warning notices.
Dedicated loading and unloading zones.
These measures help reduce workplace accidents, improve operational efficiency, and create a safer working environment for employees and visitors.
Warehouse Design Should Consider Future Expansion
One of the most common mistakes businesses make is designing a warehouse solely to meet current operational needs. In reality, production capacity and inventory volumes often increase over time.
Therefore, warehouse design should incorporate provisions for:
Future warehouse expansion.
Additional racking systems.
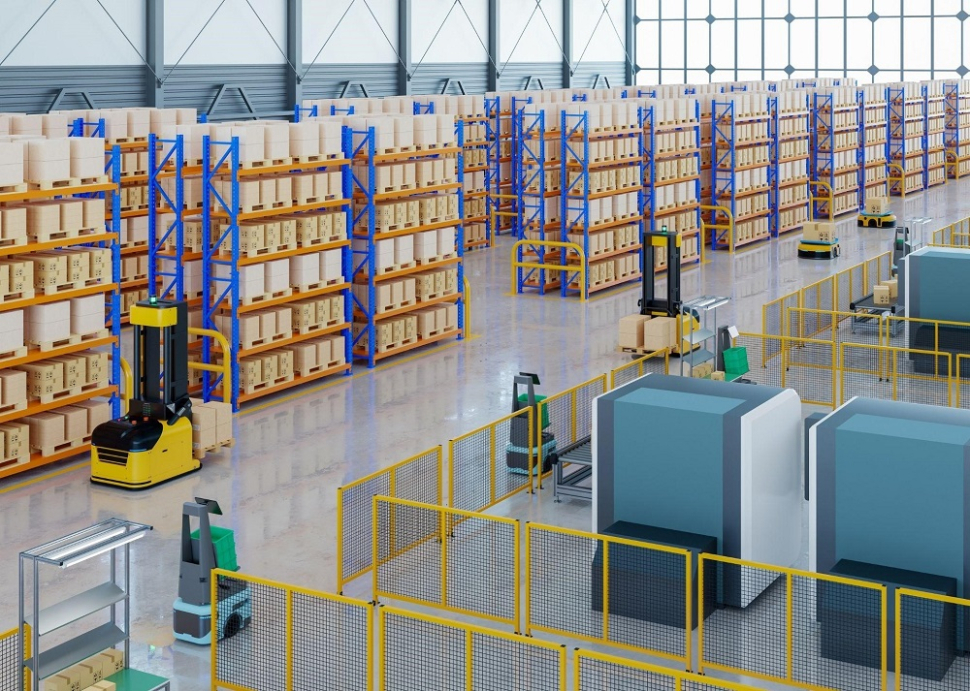
Automation and warehouse management technologies.
Upgraded material handling equipment.
Planning for future growth from the beginning can significantly reduce renovation costs and operational disruptions in the years ahead.
Kien Tao Viet – Professional Warehouse Design and Consulting Company
With more than 15 years of experience in industrial construction, factory renovation, steel structures, and warehouse development, Kiến Tạo Việt provides customized warehouse design solutions tailored to the specific requirements of each business.
Our experienced engineering team is committed to conducting comprehensive site surveys, performing structural calculations, optimizing storage functionality, and developing practical design solutions that align with each client’s operational needs. This approach enables businesses to protect their inventory while maximizing investment efficiency and long-term operational performance.
Conclusion
Warehouse design involves much more than simply creating a storage space. It requires careful coordination between structural engineering, floor load capacity, storage systems, ventilation, lighting, fire protection, and internal traffic planning.
A warehouse designed according to industry standards helps businesses protect their goods, improve operational efficiency, enhance workplace safety, and establish a solid foundation for sustainable growth.
If your company is looking for a safe, efficient, and professionally designed warehouse solution, Kiến Tạo Việt is ready to support you throughout every stage of the project from consultation and design to construction and implementation delivering high-quality facilities that provide long-term value and investment efficiency.
Hồ sơ an toàn nhà thầu cần thể hiện công việc sẽ làm, người chịu trách nhiệm, mối nguy đã nhận diện và biện pháp kiểm soát tương ứng. Doanh nghiệp nên xác định yêu cầu hồ sơ theo phạm vi thi công và điều kiện cơ sở, thay vì sử dụng một bộ tài […]
Kế hoạch cải tạo hạ tầng nhà máy nên xác định rõ hiện trạng, nhu cầu vận hành, mức độ ưu tiên và điều kiện triển khai của từng hạng mục. Doanh nghiệp cần thống nhất phạm vi, ngân sách, lịch phối hợp với sản xuất và tiêu chí bàn giao trước khi huy động […]
Thi công bảng hiệu nhà máy cần bắt đầu từ vị trí lắp đặt, mục đích nhận diện và điều kiện tiếp cận công trình. Doanh nghiệp nên chốt nội dung, kích thước, vật liệu, phương án chiếu sáng, trách nhiệm lắp đặt và tiêu chí nghiệm thu trước khi gia công. Một thiết kế […]
Chi phí cải tạo văn phòng không thể xác định chính xác phân tích chính xác. Doanh nghiệp cần biết hiện trạng mặt bằng, các hạng mục phải làm, vật liệu lựa chọn và điều kiện tổ chức thi công. Một báo giá hữu ích phải thể hiện khối lượng, cung cấp phạm vi, loại […]
Nhiều nhà máy và kho bãi tại Củ Chi đang gặp tình trạng văn phòng cũ thiếu diện tích, bố trí bất hợp lý, hệ thống kỹ thuật xuống cấp. Cải tạo văn phòng tại Củ Chi giúp doanh nghiệp tận dụng mặt bằng sẵn có, tái cấu trúc công năng, tiết kiệm thời gian […]
An toàn lắp đặt bảng hiệu trên cao cần được chuẩn bị trước khi huy động đội thi công. Doanh nghiệp và nhà thầu phải làm rõ vị trí, cách tiếp cận, nhân sự, thiết bị, hoạt động bên dưới và điều kiện triển khai. Phương án phải do người có chuyên môn xem xét; […]