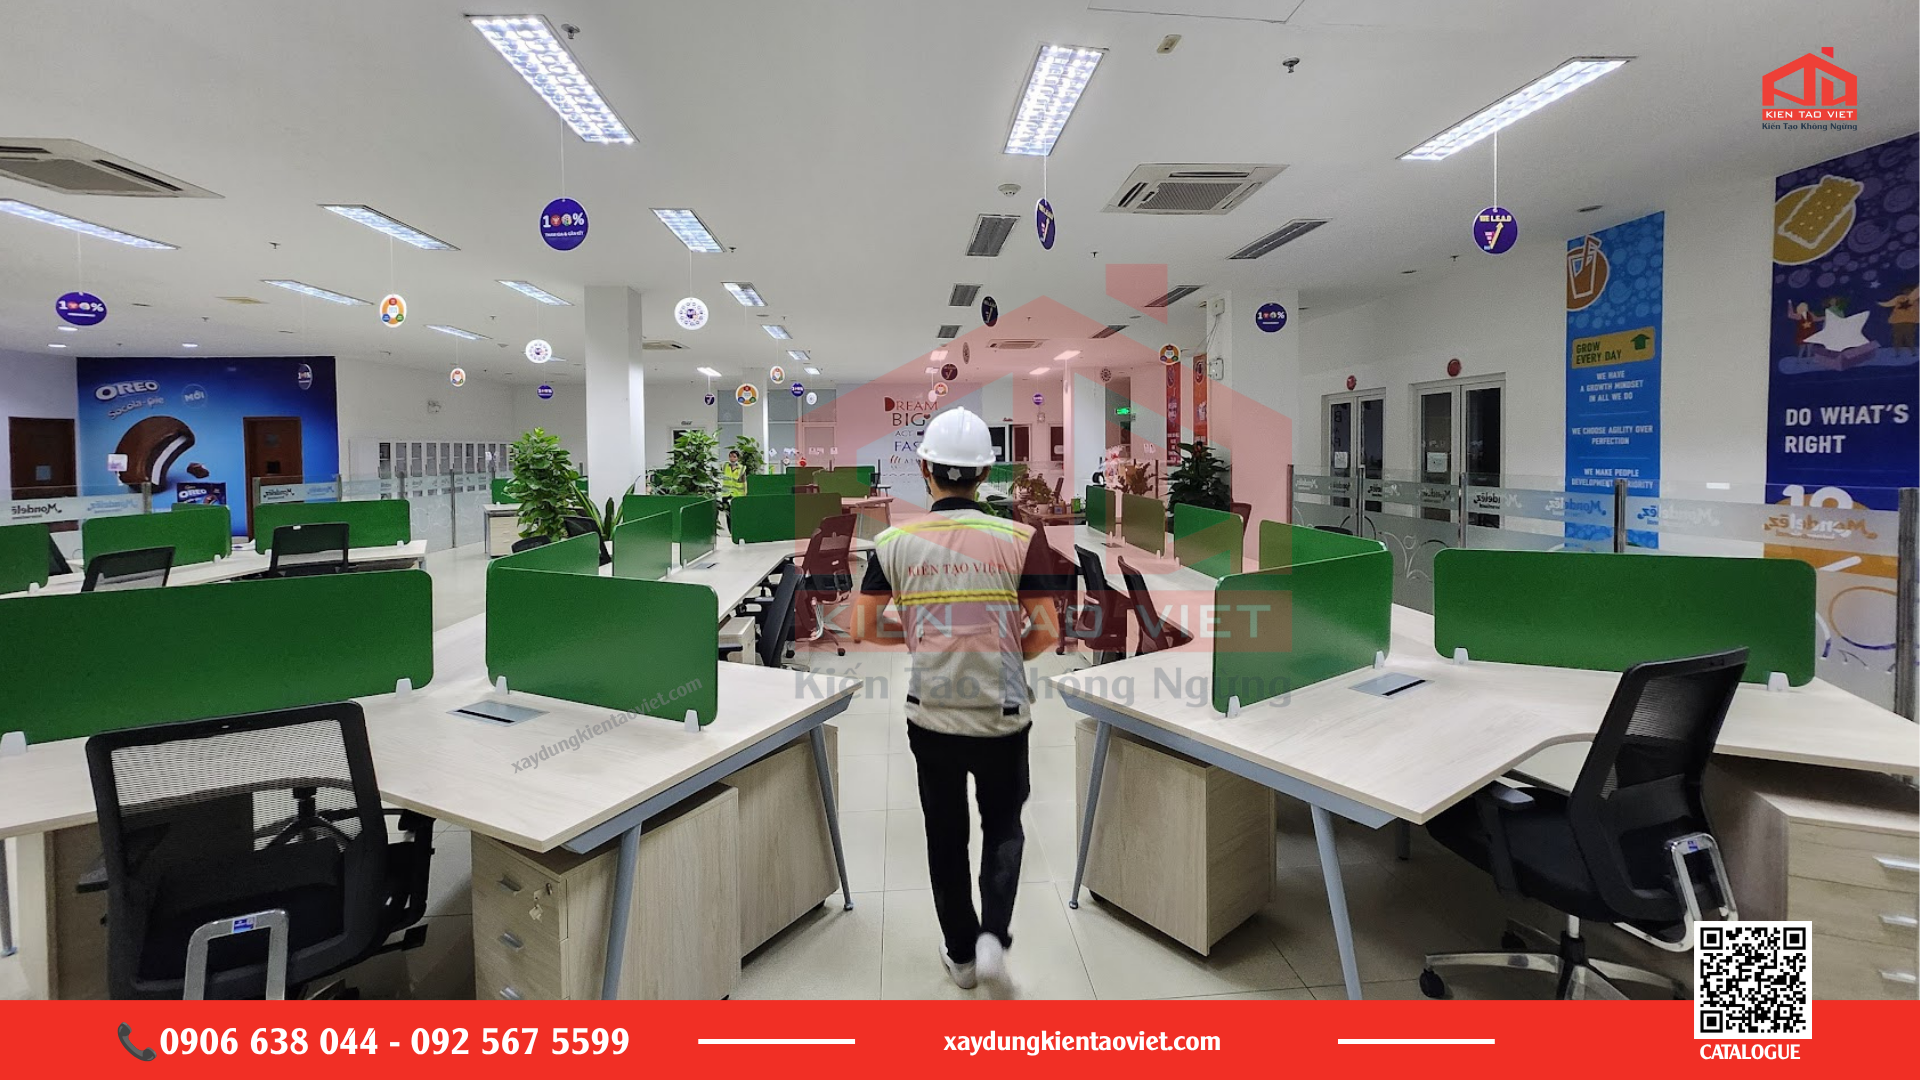
Bình Dương is one of the major hubs concentrating industrial zones and manufacturing enterprises in the Southern region. Along with the growth of production, commercial, and service activities, the demand for building a professional, convenient, and appropriate working environment tailored to enterprise scale has gained increasing attention.
After long periods of use, offices may encounter multiple issues, such as deteriorating walls, ceilings, and floors; electrical systems no longer meeting equipment demands; inflexible working spaces; or layouts that no longer fit personnel scale. Particularly for enterprises with offices located inside factory workshops or long-established structures, infrastructure repair and upgrading require comprehensive evaluation.
In cases where existing sites and structural elements still satisfy operational requirements, office renovation is a solution that helps businesses repair degraded sections, adjust functional layouts, and upgrade necessary technical systems. Instead of replacing the entire structure, enterprises can focus on areas requiring renovation and reorganize spaces based on current needs.
Kien Tao Viet Mechanical – Construction Co., Ltd. provides mechanical, construction, and infrastructure renovation solutions for enterprises. Depending on the actual condition of each facility, office renovation plans are determined based on function, repair scope, and practical technical conditions.
1. Current Situation and Demand for Office Renovation in Binh Duong
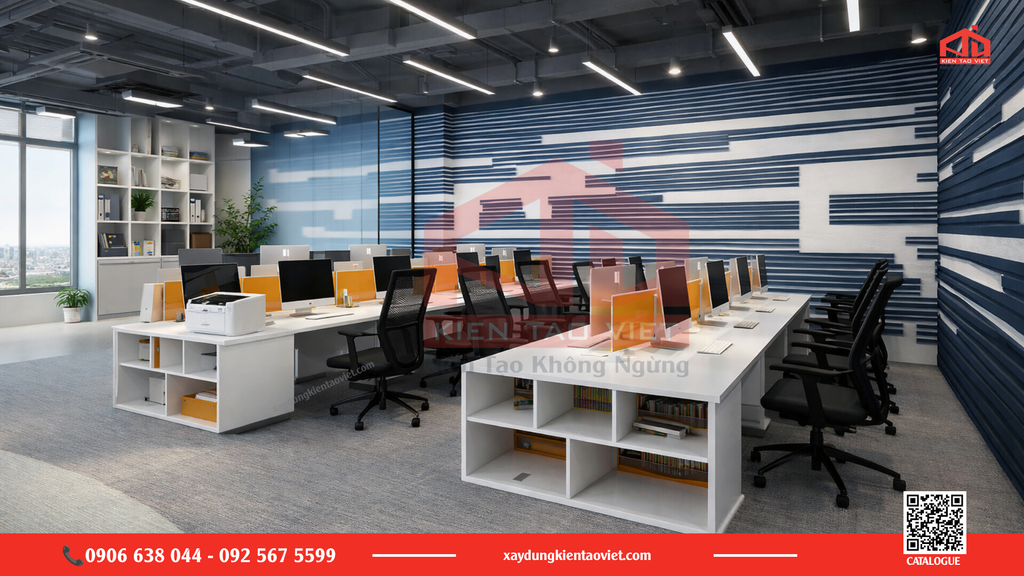
An office hosts numerous activities such as management, operations, meetings, client receptions, document storage, and daily work. When enterprises change their headcount or operating methods, previously designed layouts may no longer adequately serve operational needs.
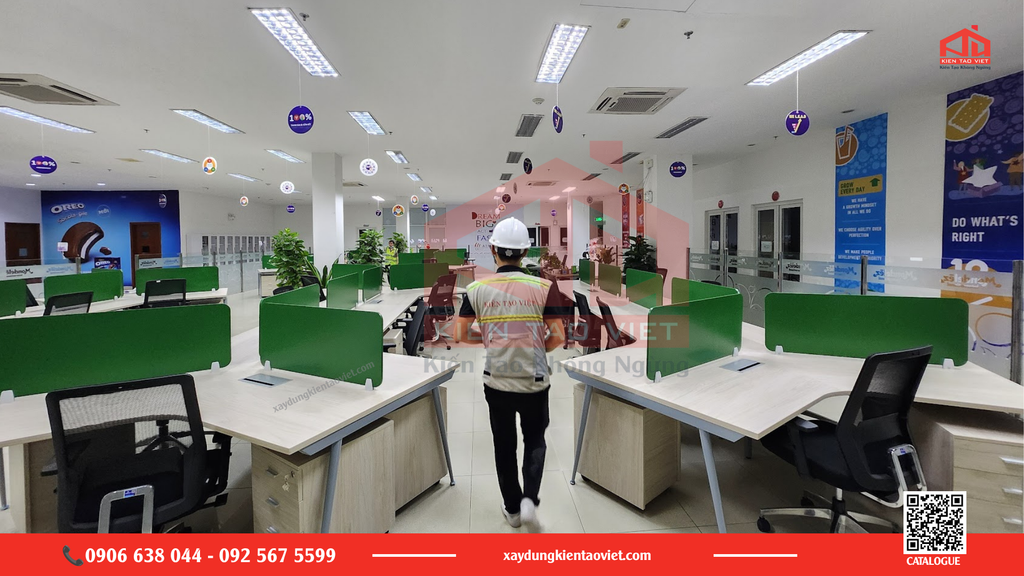
Common issues found in long-used office facilities include:
– Inappropriate layouts: Office spaces are divided flexibly, traffic paths are inconvenient, or space between functional zones is underutilized.
– Deteriorated finishing items: Peeling wall paint, damaged ceilings, degraded flooring, and doors or partitions requiring repair or replacement.
– Technical systems needing upgrades: Electrical, lighting, plumbing, air conditioning, or ventilation systems no longer fit current demands.
– Lack of auxiliary spaces: Offices may lack meeting rooms, reception areas, pantries, storage rooms, or employee amenity zones.
– Inconsistent components: Piecemeal repairs over time can cause finishing materials and technical systems across areas to become mismatched.
A overall survey prior to construction helps identify items worth retaining, parts requiring repair, and zones needing complete replacement. This forms the basis for developing an office renovation plan suitable for actual operational needs and facility conditions.
2. Benefits of Renovating Offices on Existing Premises
If the site and main structural components remain usable, enterprises can consider office renovation instead of total rebuilding. Proper renovation focuses resources on areas requiring upgrades and adjusts spaces to meet new demands.
2.1. Utilizing Usable Existing Items
After inspection, certain floors, walls, structures, or technical systems may still satisfy operational standards. Retaining suitable components reduces demolition volume and avoids replacing unnecessary parts.
2.2. Adjusting Functional Layouts to New Demands
Enterprises can reorganize working rooms, meeting spaces, reception areas, storage rooms, or auxiliary spaces. The new arrangement should rely on staff headcount, workflow, and specific operational characteristics.
2.3. Upgrading Infrastructure
Infrastructure renovation goes beyond aesthetics. Electrical, lighting, plumbing, air conditioning, ventilation, and related technical items must be inspected to ensure capacity post-renovation.
2.4. Improving the Work Environment
A logically arranged space with adequate lighting and appropriate functional zones creates favorable conditions for daily operations. Selecting finishing materials also requires considering durability, cleanability, and actual operating conditions.
3. Common Office Renovation Items
Renovation scope depends on the current state and needs of each facility. One project might only involve repairing finishes, while another requires simultaneous layout and technical system upgrades.
3.1. Work Area and Meeting Room Renovation
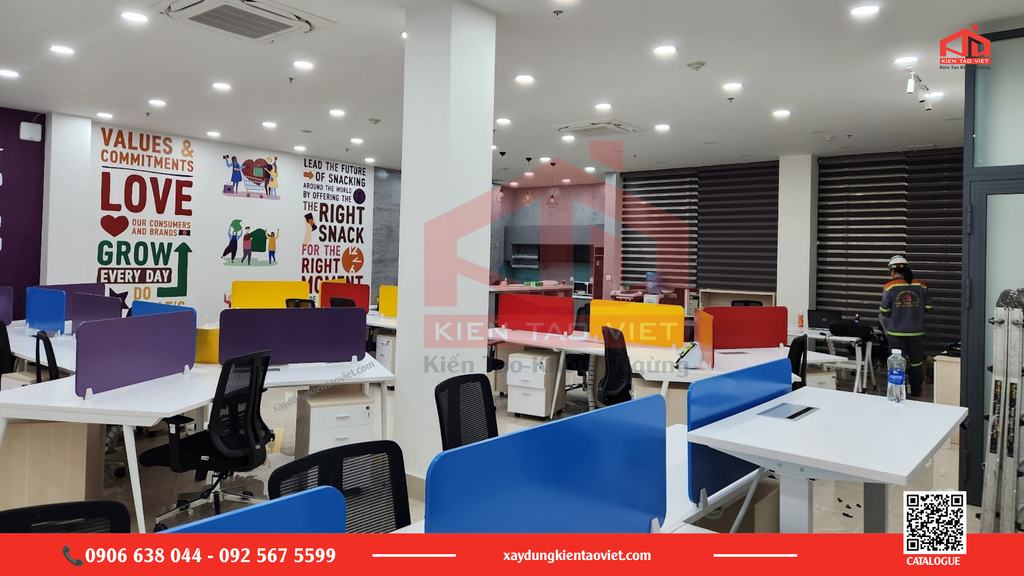
Work areas can be re-divided using suitable partition solutions such as glass partitions, drywall, or aluminum-framed glass. Moving partition locations requires reviewing doors, pathways, electrical systems, and lighting simultaneously. For meeting rooms, renovation plans focus on area, location, lighting, and equipment arrangement capabilities.
3.2. Floor, Wall, and Ceiling Repairs
Floors, walls, and ceilings sustain direct impact during daily use. Renovation tasks include surface treatment, repainting, ceiling repair or replacement, floor refurbishment, and updating finishing materials. If signs of dampness, water leaks, or peeling occur, root causes must be resolved before applying new finish layers. Proper treatment prevents recurring damage during operation.
3.3. Electrical and Lighting System Upgrades
Renovating factory-located offices requires technical solutions for soundproofing, dustproofing, and fire safety compliance. As equipment and personnel increase, electrical demand rises.
Renovation requires checking existing electrical systems, power outlets, lighting fixtures, and wiring layouts matching the new floor plan. Lighting systems can be zoned by functional area to serve operational needs effectively.
>> Reference: Turnkey Infrastructure Renovation in Tay Ninh 2026 – Kiến Tạo Việt Turnkey Infrastructure Renovation in Tay Ninh 2026.
3.4. Plumbing and Auxiliary Area Renovation
Restrooms, pantries, and water-use zones require plumbing system checks before final finishing. Locations showing leaks, pipe degradation, or improper connections must be handled according to actual conditions. Additionally, businesses can combine storage room, reception area, or auxiliary space renovations into the same repair schedule.
3.5. Waterproofing, Leak Repair, and Infrastructure Refurbishment
For offices located inside workshops or structures utilizing corrugated iron roofs, water leakage can damage ceilings, walls, equipment, and internal assets. Renovation requires checking high-risk areas like roofs, walls, joints, and connection points. Based on survey findings, solutions are selected according to root causes rather than cosmetic surface fixes.
4. Key Considerations for Renovating Offices Inside Workshops
Factory-located offices differ from commercial office buildings because they sit adjacent to production zones, warehouses, or shared industrial utilities. When renovating in this environment, enterprises should consider:
– Controlling operational impact: Define construction zones clearly and schedule works generating dust, noise, or heavy equipment usage properly.
– Ensuring occupational safety: Organize construction zones to match site conditions, including marking work boundaries and enforcing proper protective equipment.
– Checking existing technical systems: Layout changes can affect electrical, plumbing, air conditioning, ventilation, and interconnected systems.
– Evaluating fire safety requirements: Structural items, emergency exits, and fire safety measures must comply with applicable technical standards and regulations.
Therefore, office renovation is not merely a visual makeover. Conducting site surveys, defining functional requirements, and checking technical systems are vital foundations for an appropriate plan.
5. Office Renovation Process at Kien Tao Viet
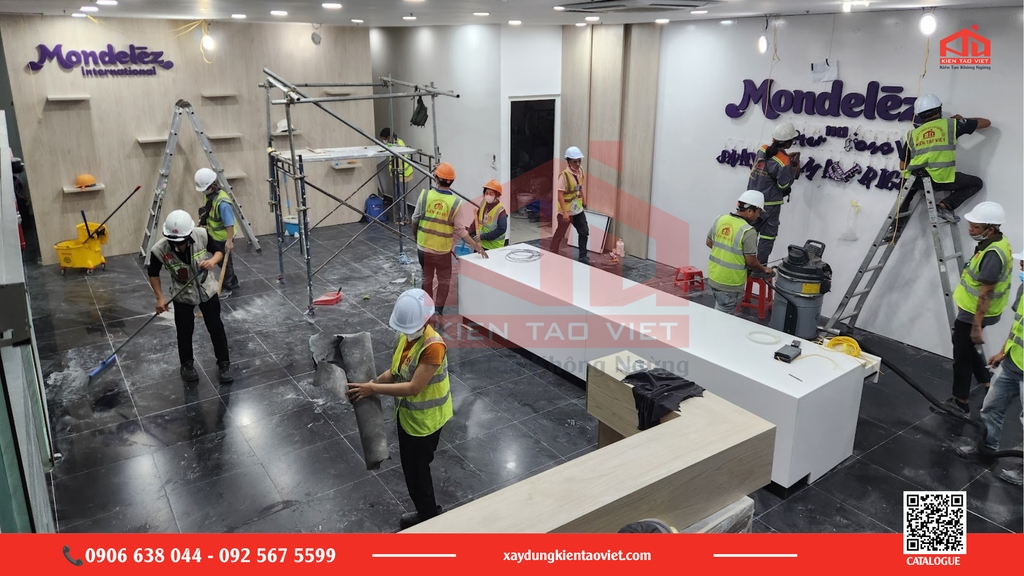
To control quality and progress, the renovation process follows 5 main steps:
– Step 1: Consultation & Site Survey
Receive information and operational requirements from clients. Engineers directly measure premises, inspect geological conditions, foundation quality, and existing load-bearing structures.
– Step 2: Legal Consultation & Licensing
Advise on legal compliance solutions. Support procedures for construction permits, Fire Prevention and Fighting inspection, and environmental documentation.
– Step 3: Cost Estimation & Technical Dossier
Provide detailed bill of quantities and transparent cost estimates. Develop comprehensive technical documentation for the project.
– Step 4: Initial Design Concept
Propose layout plans, defining aesthetics and operational workflow. Select material samples and components fitting the budget.
– Step 5: Detailed Design & Functional Optimization
Deliver detailed construction drawings (architecture, structure, MEP). Provide visual simulations allowing clients to review and adjust prior to fabrication.
>> See more: Infrastructure Renovation in Thu Duc | Kien Tao Viet – Kiến Tạo Việt
6. Why Choose Kien Tao Viet for Office Renovation?
An office renovation project involves multiple work scopes, including civil construction, finishing, mechanical works, and technical systems. A comprehensive initial evaluation helps enterprises define the exact scope needed. Kien Tao Viet delivers mechanical, construction, and infrastructure renovation solutions tailored to actual facility conditions.
6.1. Survey and Consultation Based on Actual Conditions
Renovation plans are built after reviewing premises, operational demands, and repair items, giving enterprises a clear basis for deciding what to retain, repair, or replace.
6.2. Integrated Construction and Mechanical Solutions
For projects involving overlapping construction, finishing, and mechanical works, coordinating solutions early ensures smoother execution and avoids trade conflicts.
6.3. Construction Organized for Active Workspaces
For operating offices, construction can be staged by zone and phase. Dust, noise, and safety control measures are tailored to actual site conditions.
Conclusion
Office renovation is an effective choice when enterprises want to repair degraded items, adjust layout functions, and upgrade infrastructure on existing premises. Rather than focusing solely on appearance, an effective renovation plan evaluates floors, walls, ceilings, technical systems, functional layout, and operating conditions simultaneously.
In Binh Duong, particularly for enterprises with offices inside workshops or long-used facilities, conducting a site survey before construction is a critical step to define the correct repair scope and execution strategy.
Kien Tao Viet Mechanical – Construction Co., Ltd. provides infrastructure and office renovation solutions tailored to specific project needs. Businesses seeking to repair, upgrade, or reorganize workspace can contact Kien Tao Viet for site surveys and tailored consultations.

Blog mới nhất
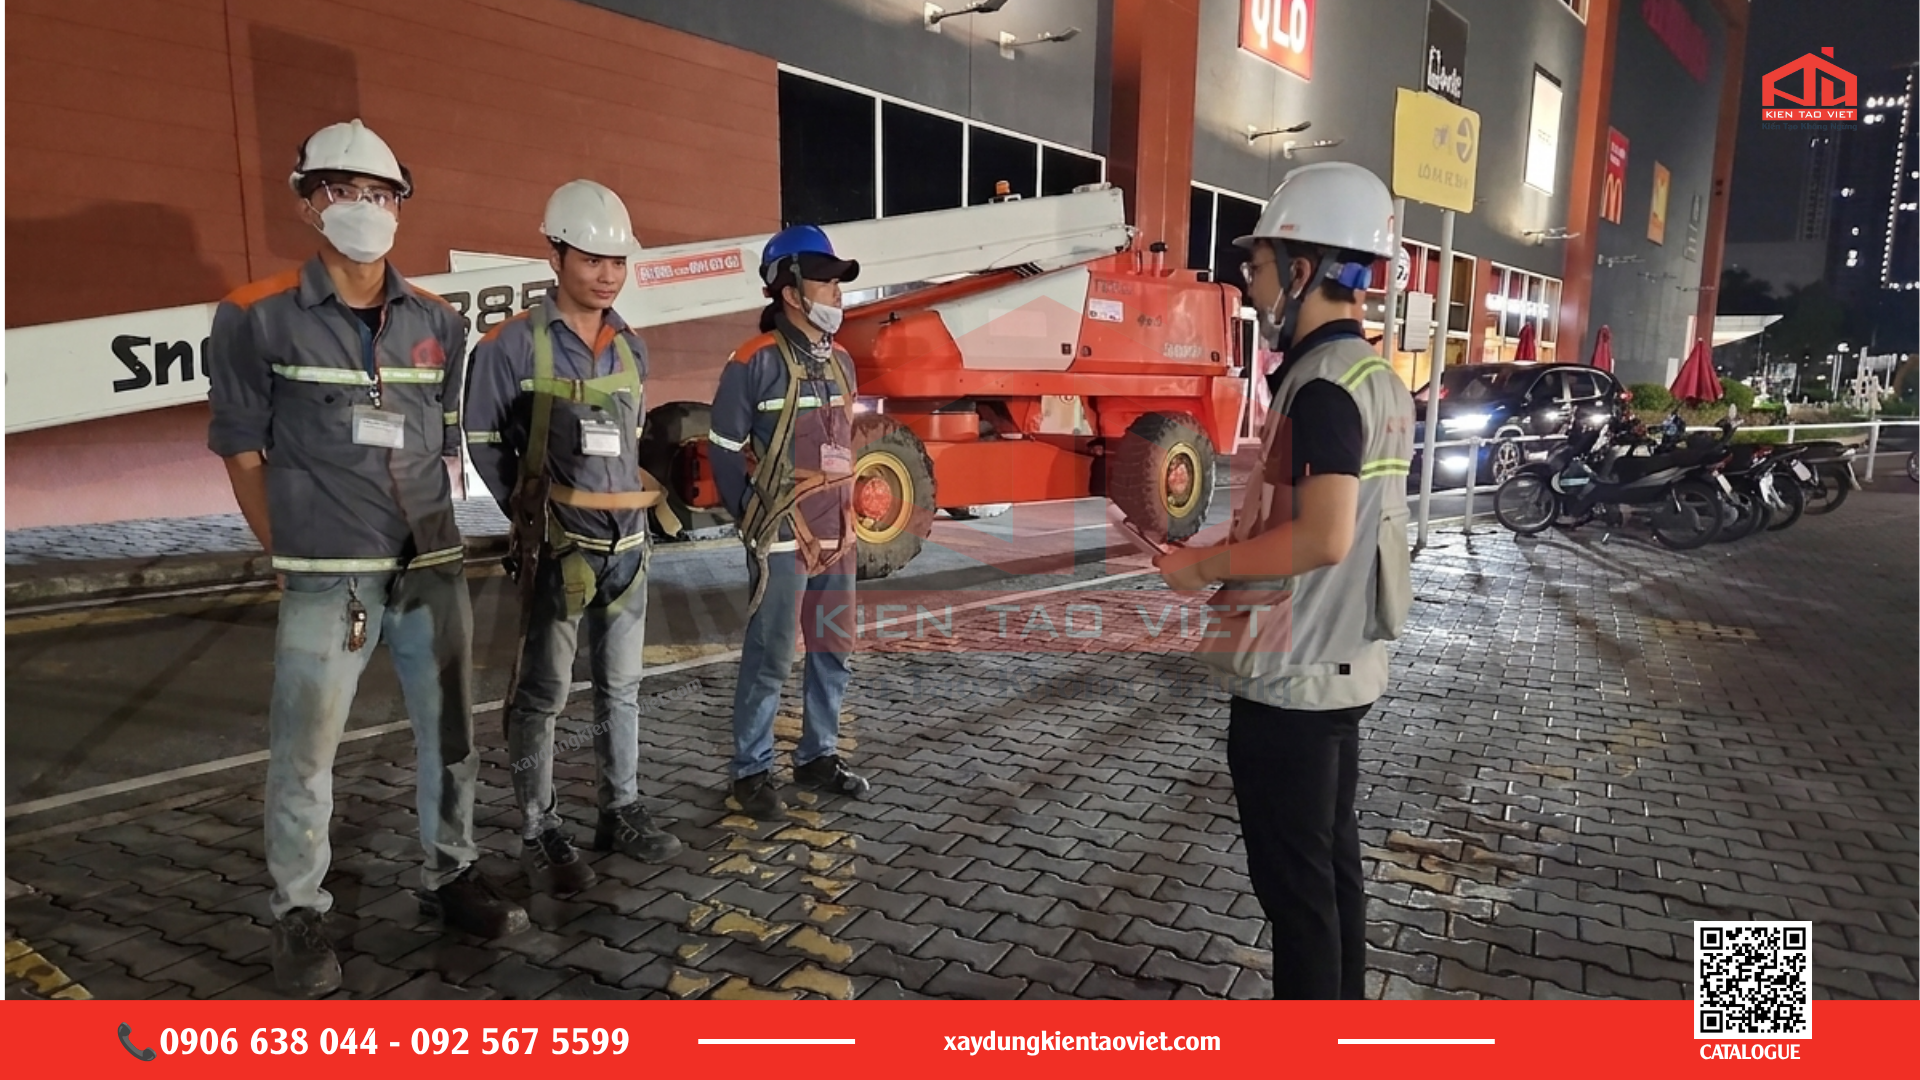
Hồ sơ an toàn nhà thầu: Chuẩn bị gì trước khi thi công tại nhà máy?
Hồ sơ an toàn nhà thầu cần thể hiện công việc sẽ làm, người chịu trách nhiệm, mối nguy đã nhận diện và biện pháp kiểm soát tương ứng. Doanh nghiệp nên xác định yêu cầu hồ sơ theo phạm vi thi công và điều kiện cơ sở, thay vì sử dụng một bộ tài […]
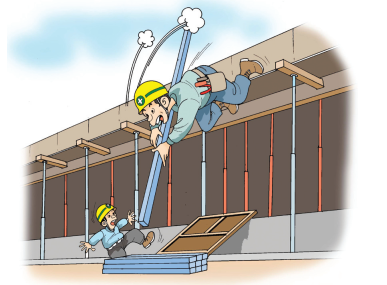
Kế hoạch cải tạo hạ tầng nhà máy theo từng giai đoạn
Kế hoạch cải tạo hạ tầng nhà máy nên xác định rõ hiện trạng, nhu cầu vận hành, mức độ ưu tiên và điều kiện triển khai của từng hạng mục. Doanh nghiệp cần thống nhất phạm vi, ngân sách, lịch phối hợp với sản xuất và tiêu chí bàn giao trước khi huy động […]

Thi công bảng hiệu nhà máy tại TP.HCM | Kiến Tạo Việt
Thi công bảng hiệu nhà máy cần bắt đầu từ vị trí lắp đặt, mục đích nhận diện và điều kiện tiếp cận công trình. Doanh nghiệp nên chốt nội dung, kích thước, vật liệu, phương án chiếu sáng, trách nhiệm lắp đặt và tiêu chí nghiệm thu trước khi gia công. Một thiết kế […]

Chi phí cải tạo văn phòng: Cách lập dự toán và kiểm soát phát sinh
Chi phí cải tạo văn phòng không thể xác định chính xác phân tích chính xác. Doanh nghiệp cần biết hiện trạng mặt bằng, các hạng mục phải làm, vật liệu lựa chọn và điều kiện tổ chức thi công. Một báo giá hữu ích phải thể hiện khối lượng, cung cấp phạm vi, loại […]
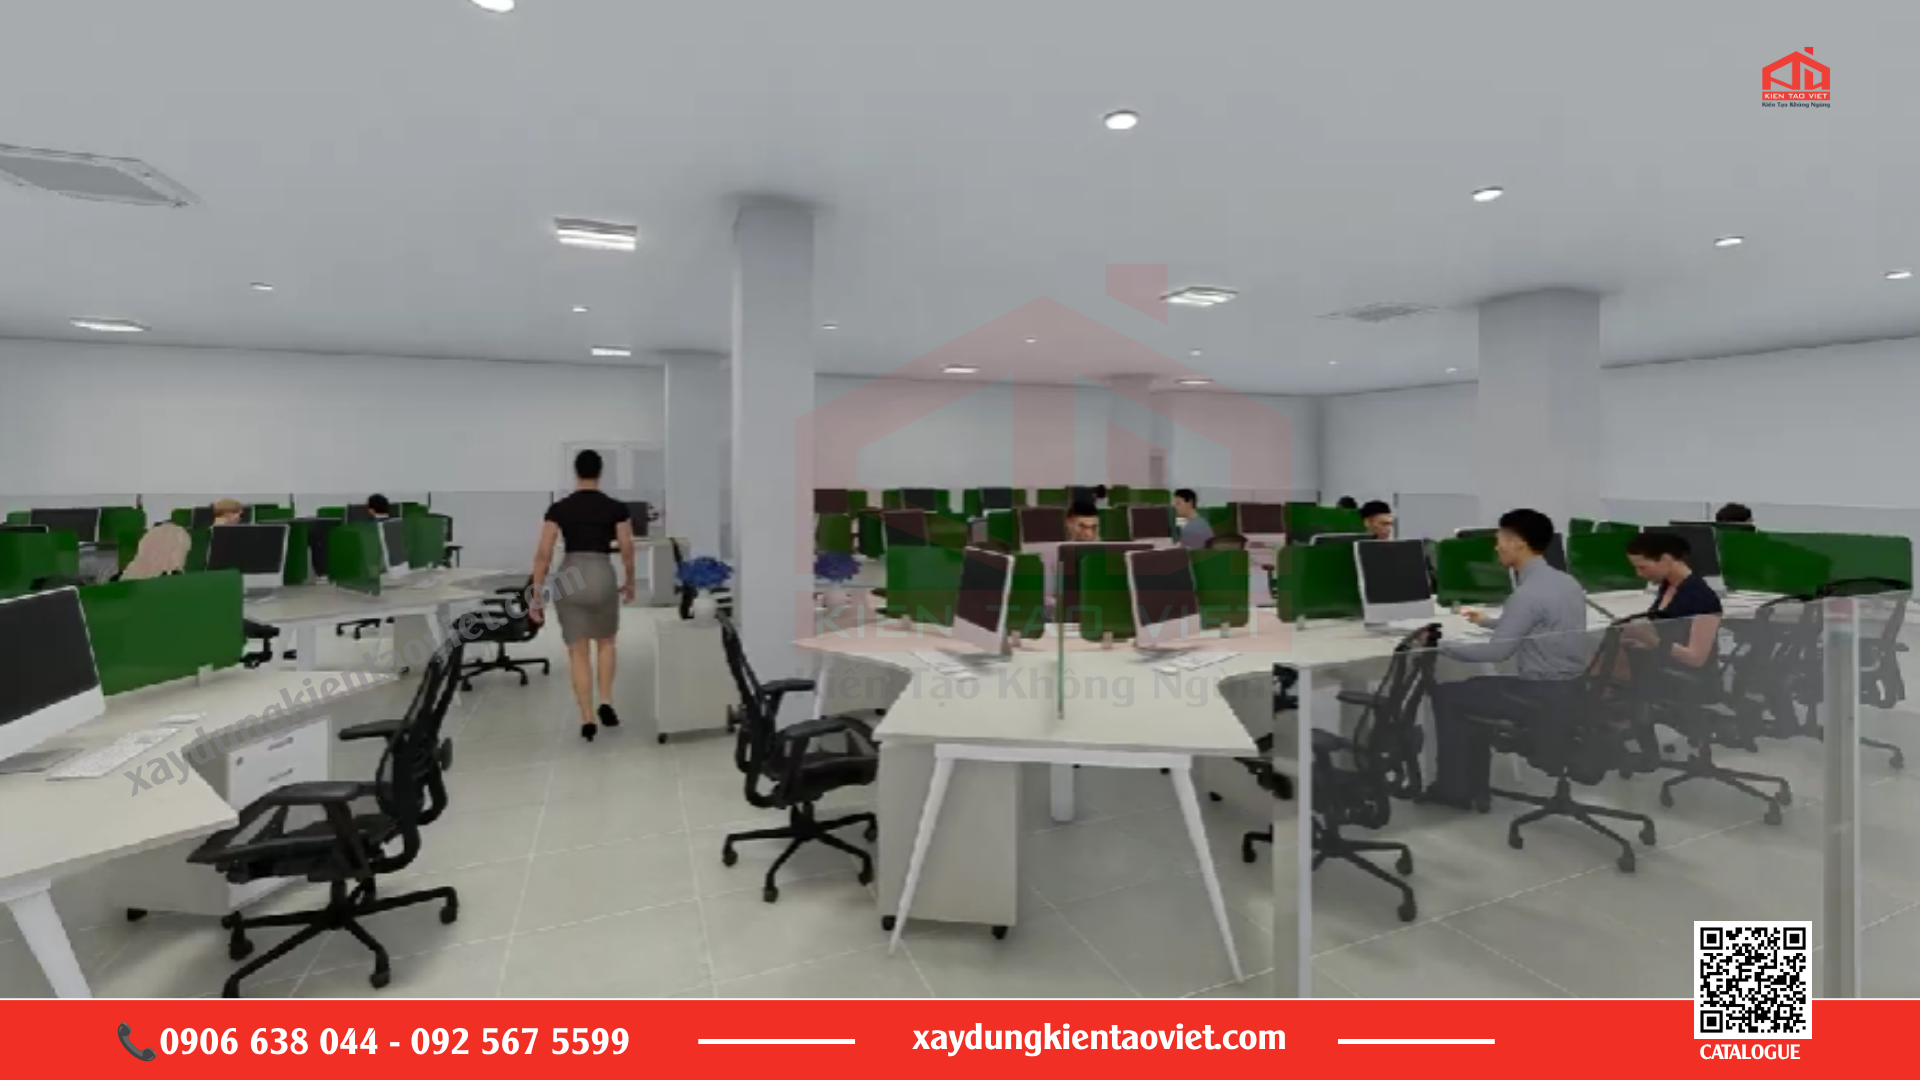
Cải Tạo Văn Phòng Tại Củ Chi Trọn Gói
Nhiều nhà máy và kho bãi tại Củ Chi đang gặp tình trạng văn phòng cũ thiếu diện tích, bố trí bất hợp lý, hệ thống kỹ thuật xuống cấp. Cải tạo văn phòng tại Củ Chi giúp doanh nghiệp tận dụng mặt bằng sẵn có, tái cấu trúc công năng, tiết kiệm thời gian […]
An toàn lắp đặt bảng hiệu trên cao: Doanh nghiệp cần phối hợp những gì?
An toàn lắp đặt bảng hiệu trên cao cần được chuẩn bị trước khi huy động đội thi công. Doanh nghiệp và nhà thầu phải làm rõ vị trí, cách tiếp cận, nhân sự, thiết bị, hoạt động bên dưới và điều kiện triển khai. Phương án phải do người có chuyên môn xem xét; […]
-
Vì sao lắp đặt mái che di động trở thành xu hướng những năm gần đây
-
Những điều cần biết về lắp đặt mái che di động 2026
-
Những điều cần biết khi chọn nhà thầu xây dựng nhà thép tiền chế 2026
-

07 Tiêu chí chọn nhà thầu xây dựng – cải tạo nhà xưởng uy tín 2026
-

Cải tạo văn phòng doanh nghiệp 2026: Những điều cần biết