Category: Cải tạo nhà xưởng
Cải tạo văn phòng tại Thuận An đang trở thành nhu cầu phổ biến khi doanh nghiệp mở rộng quy mô, thay đổi công năng hoặc nâng cấp không gian làm việc. Một phương án cải tạo phù hợp giúp tối ưu diện tích, nâng cao tiện nghi, hình ảnh thương hiệu và tạo môi trường làm việc chuyên nghiệp, hiệu quả hơn.
Vì sao doanh nghiệp tại Thuận An cần cải tạo văn phòng?
Thuận An là khu vực có tốc độ phát triển kinh tế và đô thị hóa cao, tập trung nhiều doanh nghiệp, nhà máy, khu công nghiệp và văn phòng làm việc. Khi doanh nghiệp phát triển, không gian văn phòng hiện hữu thường không còn đáp ứng tốt nhu cầu sử dụng.
Một số vấn đề thường gặp gồm:
– Diện tích làm việc không được phân chia hợp lý.
– Không gian cũ, xuống cấp hoặc thiếu tính thẩm mỹ.
– Hệ thống điện, chiếu sáng và điều hòa chưa phù hợp.
– Phòng họp, phòng làm việc chưa đáp ứng nhu cầu sử dụng.
– Không gian thiếu khu vực tiếp khách, pantry hoặc khu vực nghỉ ngơi.
– Thiết kế chưa đồng bộ với hình ảnh thương hiệu.
– Cơ sở hạ tầng chưa đáp ứng quy mô nhân sự mới.
– Doanh nghiệp cần thay đổi công năng nhưng không muốn xây dựng lại toàn bộ.
Thay vì di chuyển sang một mặt bằng mới, cải tạo văn phòng tại Thuận An là giải pháp giúp doanh nghiệp tận dụng công trình hiện hữu, đồng thời nâng cấp không gian theo đúng nhu cầu thực tế.
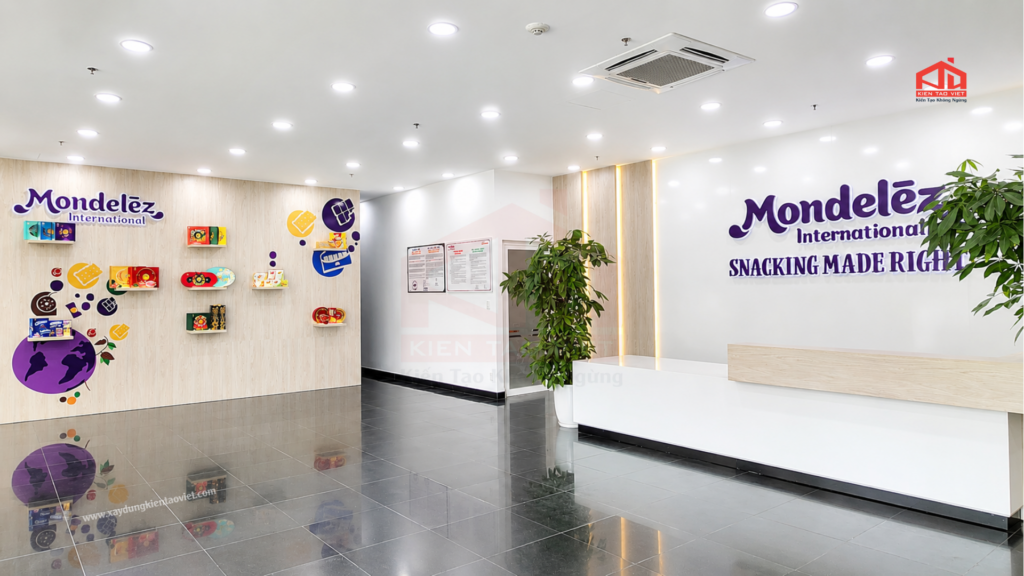
Các hạng mục cải tạo văn phòng tại Thuận An
Tùy vào hiện trạng và mục tiêu sử dụng, Kiến Tạo Việt có thể triển khai nhiều hạng mục khác nhau trong một dự án cải tạo văn phòng.
Cải tạo và phân chia lại mặt bằng
Việc bố trí mặt bằng ảnh hưởng trực tiếp đến hiệu quả sử dụng văn phòng. Các khu vực có thể được quy hoạch lại như:
– Phòng giám đốc.
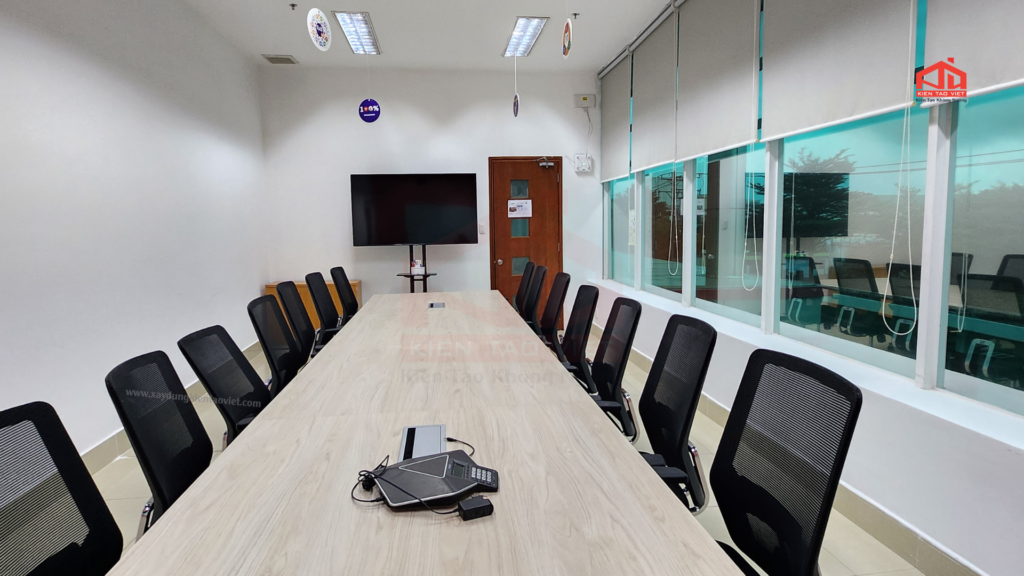
– Phòng họp.
– Khu vực lễ tân.
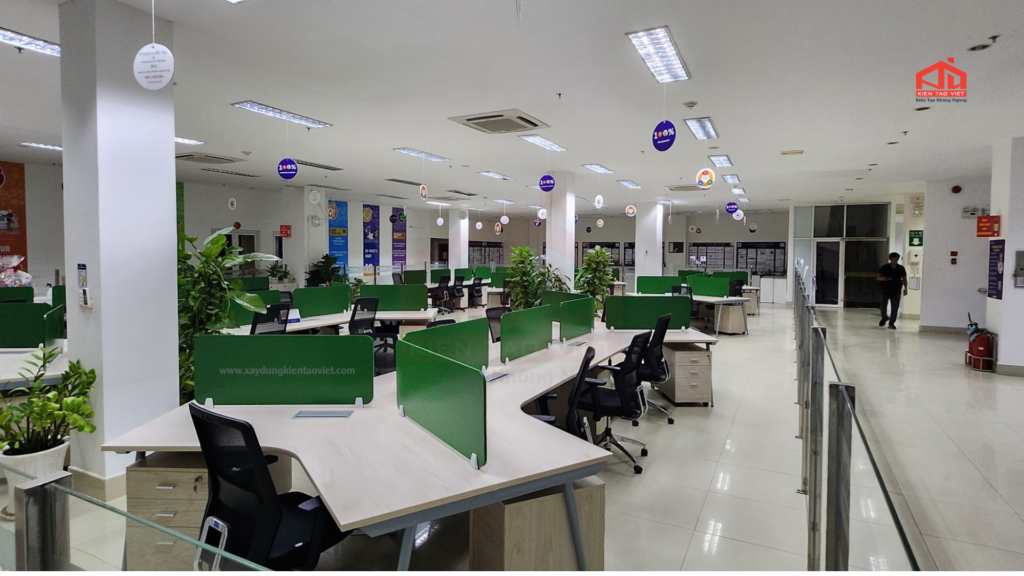
– Khu vực làm việc của nhân viên.
– Phòng tiếp khách.
– Khu vực pantry.
– Khu vực nghỉ ngơi.
– Phòng đào tạo.
– Khu vực lưu trữ hồ sơ.
Phân chia mặt bằng hợp lý giúp hạn chế diện tích chết, tạo lối đi thuận tiện và đảm bảo sự kết nối giữa các bộ phận.
Cải tạo hệ thống trần, tường và sàn
Sau thời gian sử dụng, trần, tường và sàn có thể xuất hiện các dấu hiệu xuống cấp hoặc không còn phù hợp với thiết kế mới.
Các hạng mục có thể được cải tạo gồm:
– Tháo dỡ các vách ngăn cũ.
– Thi công vách ngăn mới.
– Sơn sửa tường.
– Xử lý bề mặt xuống cấp.
– Thay mới hoặc cải tạo trần.
– Thay đổi vật liệu sàn.
– Hoàn thiện các khu vực bị hư hỏng.
Việc lựa chọn vật liệu cần dựa trên công năng, ngân sách, độ bền và phong cách thiết kế mà doanh nghiệp hướng tới.
Cải tạo hệ thống điện và chiếu sáng
Đây là một trong những hạng mục cần được tính toán kỹ khi cải tạo văn phòng.
Khi thay đổi vị trí bàn làm việc, phòng họp hoặc các khu vực chức năng, hệ thống điện cũng cần được bố trí lại cho phù hợp.
Các hạng mục thường bao gồm:
– Hệ thống điện chiếu sáng.
– Ổ cắm điện.
– Đường dây cấp điện cho thiết bị.
– Đèn khu vực làm việc.
– Đèn phòng họp.
– Hệ thống điện cho pantry.
– Hệ thống điều hòa và thiết bị liên quan.
Việc cải tạo đồng bộ giúp hạn chế tình trạng dây điện chằng chịt, thiếu ổ cắm hoặc phân bổ ánh sáng không phù hợp.
Cải tạo phòng họp và khu vực làm việc
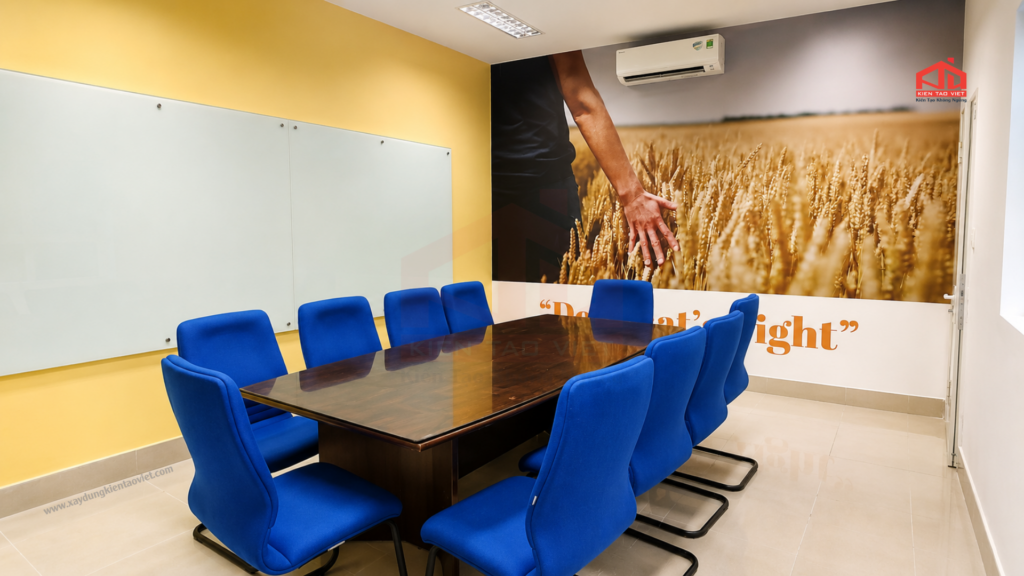
Phòng họp cần đảm bảo sự riêng tư, thuận tiện cho trao đổi và phù hợp với số lượng người sử dụng.
Tùy theo nhu cầu, doanh nghiệp có thể cải tạo:
– Phòng họp nhỏ.
– Phòng họp lớn.
– Khu vực làm việc mở.
– Khu vực làm việc riêng cho quản lý.
– Phòng đào tạo.
– Phòng làm việc nhóm.
Bố trí nội thất, hệ thống chiếu sáng, cách âm và thiết bị trình chiếu cần được tính toán đồng bộ với diện tích thực tế.
>> Xem thêm: Doanh Nghiệp Cần Cải Tạo Nhà Xưởng Chống Nóng Để Đáp Ứng Nhu Cầu Mở Rộng?
Quy trình thi công cải tạo văn phòng tại Thuận An
Một dự án cải tạo văn phòng không chỉ đơn giản là thay đổi nội thất hoặc sơn lại tường. Để hạn chế phát sinh chi phí và ảnh hưởng đến hoạt động doanh nghiệp, quy trình cần được chuẩn bị ngay từ giai đoạn khảo sát.
Bước 1: Tiếp nhận nhu cầu cải tạo
Kiến Tạo Việt tiếp nhận thông tin từ doanh nghiệp về diện tích, hiện trạng công trình, nhu cầu sử dụng và những vấn đề cần cải thiện.
Doanh nghiệp có thể cung cấp thêm bản vẽ hiện trạng, hình ảnh hoặc các yêu cầu đặc biệt để đơn vị thi công có cơ sở đánh giá ban đầu.
Bước 2: Khảo sát hiện trạng
Đội ngũ kỹ thuật tiến hành khảo sát trực tiếp tại công trình để kiểm tra:
– Kích thước mặt bằng.
– Hiện trạng trần, tường, sàn.
– Hệ thống điện.
– Hệ thống chiếu sáng.
– Các vách ngăn hiện hữu.
– Hệ thống điều hòa.
– Điều kiện thi công.
– Các vị trí cần tháo dỡ hoặc cải tạo.
Đây là bước quan trọng để xác định phương án thi công phù hợp với công trình thực tế.
Bước 3: Đề xuất phương án cải tạo
Dựa trên nhu cầu của doanh nghiệp và hiện trạng công trình, phương án cải tạo được xây dựng theo các tiêu chí:
Công năng – thẩm mỹ – độ bền – chi phí – tiến độ.
Thay vì chỉ tập trung vào hình thức, phương án cần đảm bảo văn phòng sau cải tạo có thể vận hành thuận tiện và đáp ứng nhu cầu sử dụng lâu dài.
Bước 4: Báo giá và thống nhất phương án
Sau khi thống nhất phương án, các hạng mục thi công được bóc tách để xây dựng báo giá.
Chi phí có thể phụ thuộc vào:
– Diện tích cải tạo.
– Mức độ tháo dỡ.
– Vật liệu sử dụng.
– Hệ thống điện và chiếu sáng.
– Hạng mục trần, sàn, vách.
– Nội thất.
– Yêu cầu về tiến độ.
– Điều kiện thi công thực tế.
Việc xác định rõ phạm vi công việc ngay từ đầu giúp doanh nghiệp dễ dàng kiểm soát ngân sách.
Bước 5: Ký kết hợp đồng
Sau khi thống nhất về phương án, khối lượng, vật liệu, chi phí và tiến độ, hai bên tiến hành ký kết hợp đồng thi công.
Các nội dung quan trọng cần được thể hiện rõ gồm phạm vi công việc, tiến độ, trách nhiệm của các bên và yêu cầu nghiệm thu.
Bước 6: Thi công và bàn giao
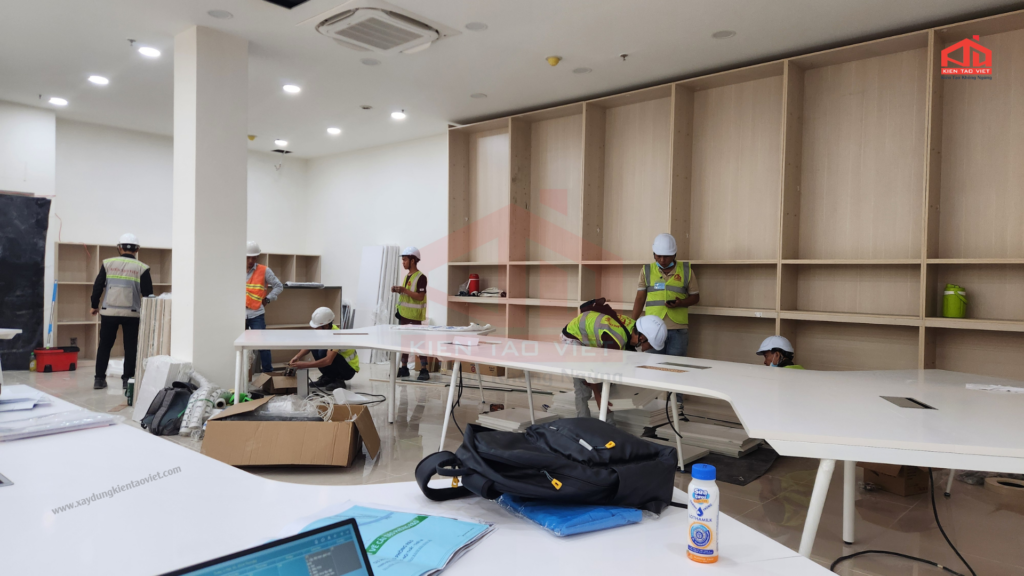
Đội ngũ thi công triển khai các hạng mục theo kế hoạch đã thống nhất.
Tùy quy mô dự án, quá trình thi công có thể bao gồm tháo dỡ, xây dựng hoặc điều chỉnh vách ngăn, cải tạo trần sàn, điện, chiếu sáng, hoàn thiện bề mặt và các hạng mục liên quan.
Sau khi hoàn thiện, công trình được kiểm tra và bàn giao cho doanh nghiệp đưa vào sử dụng.
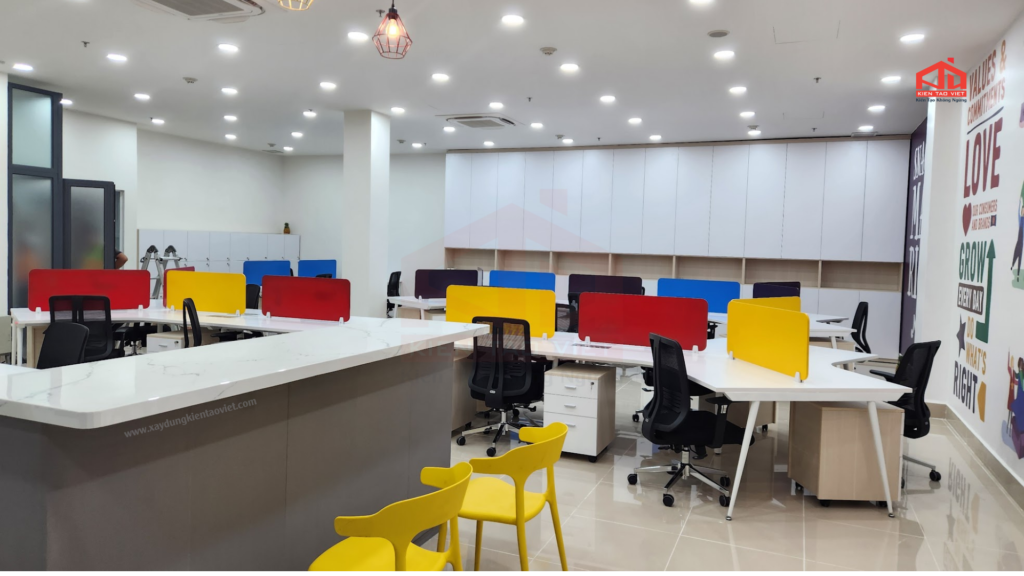
Những lưu ý khi cải tạo văn phòng đang hoạt động
Đối với doanh nghiệp đang làm việc tại văn phòng, việc cải tạo cần được tổ chức hợp lý để hạn chế ảnh hưởng đến hoạt động kinh doanh.
Lập kế hoạch thi công theo từng khu vực
Không nhất thiết phải thi công toàn bộ văn phòng cùng một thời điểm. Có thể chia công trình thành từng khu vực để vừa thi công vừa duy trì hoạt động tại những khu vực còn lại.
Kiểm soát tiếng ồn và bụi
Các công việc như khoan, cắt, tháo dỡ hoặc vận chuyển vật liệu có thể tạo ra tiếng ồn và bụi.
Do đó, cần có phương án che chắn, phân khu thi công và sắp xếp thời gian phù hợp, đặc biệt đối với văn phòng nằm trong tòa nhà hoặc khu vực có nhiều doanh nghiệp hoạt động.
Bảo vệ tài sản và thiết bị
Máy tính, hồ sơ, thiết bị văn phòng và tài sản có giá trị cần được di chuyển hoặc che chắn trước khi thi công.
Đây là yếu tố cần được thống nhất giữa doanh nghiệp và đơn vị thi công ngay từ đầu.
Ưu tiên vật liệu phù hợp với môi trường văn phòng
Vật liệu sử dụng cần đảm bảo tính thẩm mỹ, độ bền và thuận tiện trong quá trình sử dụng. Không nên lựa chọn vật liệu chỉ dựa trên giá thành ban đầu mà bỏ qua tuổi thọ và chi phí phát sinh về sau.
>> Xem thêm: HSE Trong Xây Dựng Là Gì? Vai Trò Và Tầm Quan Trọng
Vì sao nên chọn Kiến Tạo Việt thi công cải tạo văn phòng?
Kiến Tạo Việt có kinh nghiệm triển khai các giải pháp xây dựng và cải tạo cho nhiều loại công trình, từ văn phòng doanh nghiệp đến nhà xưởng, nhà máy và các hạng mục cơ sở hạ tầng.
Điểm quan trọng trong mỗi dự án là hiểu đúng hiện trạng và nhu cầu sử dụng trước khi đưa ra phương án thi công.
Khi lựa chọn Kiến Tạo Việt, doanh nghiệp có thể được hỗ trợ:
– Khảo sát hiện trạng công trình.
– Tư vấn phương án cải tạo.
– Tối ưu công năng sử dụng.
– Đề xuất vật liệu phù hợp.
– Triển khai các hạng mục thi công đồng bộ.
– Kiểm soát tiến độ theo kế hoạch.
– Phối hợp các hạng mục xây dựng và cơ sở hạ tầng.
Đặc biệt, với những công trình có kết cấu hiện hữu phức tạp, việc khảo sát kỹ hiện trạng giúp hạn chế những thay đổi không cần thiết trong quá trình thi công.
Chi phí cải tạo văn phòng tại Thuận An phụ thuộc vào những yếu tố nào?
Không có một mức giá cố định cho tất cả các dự án cải tạo văn phòng tại Thuận An bởi mỗi công trình có hiện trạng và yêu cầu khác nhau.
Một số yếu tố ảnh hưởng trực tiếp đến chi phí gồm:
Diện tích: Văn phòng có diện tích càng lớn thì khối lượng vật tư và nhân công càng nhiều.
Hiện trạng: Công trình mới, ít xuống cấp sẽ có mức độ cải tạo khác với văn phòng đã sử dụng lâu năm.
Mức độ cải tạo: Cải tạo một vài hạng mục sẽ khác hoàn toàn với dự án cải tạo toàn bộ văn phòng.
Vật liệu: Chi phí phụ thuộc vào loại sàn, trần, vách, cửa, thiết bị chiếu sáng và các vật liệu hoàn thiện.
Hệ thống kỹ thuật: Nếu cần thay đổi nhiều hệ thống điện, điều hòa hoặc chiếu sáng, tổng chi phí sẽ tăng theo khối lượng thực tế.
Tiến độ: Các dự án yêu cầu hoàn thành trong thời gian ngắn có thể cần tăng nguồn lực thi công.
Vì vậy, cách chính xác nhất để xác định ngân sách là khảo sát trực tiếp và lập dự toán dựa trên khối lượng thực tế.
Câu hỏi thường gặp về cải tạo văn phòng tại Thuận An
Cải tạo văn phòng có cần thiết kế lại toàn bộ không?
Không nhất thiết. Tùy hiện trạng, doanh nghiệp có thể chỉ cải tạo một số khu vực như phòng họp, khu làm việc, lễ tân, pantry hoặc hệ thống trần – sàn – điện.
Có thể cải tạo văn phòng đang hoạt động không?
Có. Tuy nhiên cần xây dựng kế hoạch thi công theo khu vực và thời gian phù hợp để hạn chế ảnh hưởng đến hoạt động của doanh nghiệp.
Thời gian cải tạo văn phòng mất bao lâu?
Thời gian phụ thuộc vào diện tích, số lượng hạng mục và mức độ cải tạo. Sau khi khảo sát, đơn vị thi công có thể đưa ra tiến độ dự kiến phù hợp với từng công trình.
Kiến Tạo Việt có nhận cải tạo văn phòng kết hợp nhà xưởng không?
Có. Với các doanh nghiệp có mô hình văn phòng kết hợp nhà máy hoặc nhà xưởng, phương án có thể được xem xét đồng bộ giữa khu vực làm việc, khu vực sản xuất và các hạng mục cơ sở hạ tầng liên quan.
Kiến Tạo Việt – đơn vị thi công cải tạo văn phòng tại Thuận An
Một văn phòng được cải tạo tốt không chỉ đẹp hơn mà còn cần phù hợp với công năng, thuận tiện khi vận hành và đáp ứng nhu cầu phát triển của doanh nghiệp.
Với kinh nghiệm trong lĩnh vực xây dựng, nhà xưởng, cơ sở hạ tầng và cải tạo công trình, Kiến Tạo Việt hướng đến việc cung cấp giải pháp thi công phù hợp với từng hiện trạng thay vì áp dụng một phương án chung cho mọi dự án.
Nếu doanh nghiệp đang có nhu cầu cải tạo văn phòng tại Thuận An, hãy liên hệ Kiến Tạo Việt để được tư vấn và khảo sát công trình hoàn toàn miễn phí. Chúng tôi cung cấp giải pháp thiết kế, thi công cải tạo văn phòng và các hạng mục cơ sở hạ tầng theo nhu cầu thực tế, hướng đến chất lượng, tính thẩm mỹ và hiệu quả sử dụng lâu dài.

Office renovation in Ho Chi Minh City is a strategic investment that helps businesses modernize their workspace, improve operational efficiency, and strengthen their corporate image. At Kien Tao Viet, we provide comprehensive turnkey office renovation services from consultation and design to construction and final handover ensuring superior quality, optimized costs, and on-time project delivery.
Why is office renovation becoming increasingly important?
Today’s office is more than just a workplace; it represents your company’s identity, culture, and professionalism. A modern, functional office creates a positive impression on clients, enhances employee satisfaction, and supports long-term business growth.
As businesses continue to evolve, office layouts and infrastructure must adapt to changing operational needs. Rather than relocating or constructing a new office, many companies in Ho Chi Minh City choose renovation as a more cost-effective and efficient solution.
Professional office renovation offers numerous advantages, including:
– Maximizing available workspace
– Enhancing employee productivity
– Improving workplace safety
– Modernizing office aesthetics
– Supporting corporate branding
– Increasing property value
– Extending the building’s service life
– Reducing future maintenance costs
For growing businesses, investing in office renovation in Ho Chi Minh City is not merely an expense, it is a long-term investment in operational excellence.
When should you renovate your office?
Office renovation should not only be considered when facilities become outdated. There are several situations where renovation becomes a strategic necessity.
Your office is showing signs of deterioration
Over time, ceilings, walls, flooring, electrical systems, lighting, and HVAC equipment naturally deteriorate. These issues can negatively impact both employee comfort and your company’s professional image.
Your workforce has expanded
As your business grows, the existing office layout may no longer accommodate additional employees. Renovation helps optimize space utilization while maintaining a productive working environment.
Your company has rebranded
A new corporate identity often requires updates to office design, colors, reception areas, meeting rooms, and collaborative spaces to reflect the new brand image consistently.
You want to improve workplace efficiency
Modern offices emphasize flexibility and collaboration. Renovation enables businesses to introduce:
– Open-plan workspaces
– Collaborative zones
– Meeting rooms
– Executive offices
– Pantry areas
– Relaxation spaces
– Smart office technology
These improvements create a more engaging and productive work environment.
You are preparing to welcome clients and business partners
A professionally designed office strengthens your company’s credibility and creates lasting impressions during meetings, presentations, and client visits.
>>Read more: 5 Signs your business needs factory renovation immediately
Popular office renovation services
Every business has unique operational requirements. At Kien Tao Viet, we offer customized renovation solutions tailored to each client’s objectives.
Ceiling and wall renovation
This includes:
– Interior repainting
– Gypsum ceiling installation
– Decorative wall panels
– Acoustic wall systems
– Glass partition installation
– Reception area upgrades
Modern ceiling and wall finishes significantly improve the appearance and functionality of office interiors.
Flooring renovation
Choosing the right flooring material contributes to both aesthetics and durability.
Popular options include:
– SPC vinyl flooring
– Engineered wood flooring
– Porcelain tiles
– Office carpet tiles
– Anti-static flooring
Each material is selected based on budget, usage requirements, and maintenance considerations.
Electrical system upgrades
Reliable electrical infrastructure is essential for every modern workplace.
Our services include:
– Electrical rewiring
– Distribution board upgrades
– LED lighting installation
– Emergency lighting systems
– Power outlets
– Structured cabling
– LAN network installation
– CCTV systems
– Wi-Fi infrastructure
Proper electrical planning ensures safety while supporting future business expansion.
HVAC and ventilation improvements
Indoor air quality directly affects employee health and productivity.
We provide:
– Cassette air conditioners
– Ceiling-mounted HVAC systems
– Fresh air ventilation
– Exhaust systems
– Pantry ventilation
– Air duct installation
Energy-efficient HVAC systems reduce operating costs while maintaining comfortable indoor conditions.
Office partition installation
Partitions help organize workspace efficiently while maintaining an open and modern environment.
Common options include:
– Tempered glass partitions
– Aluminum-framed glass partitions
– Gypsum board partitions
– MDF partitions
– Acoustic partitions
Each solution is customized according to office layout and privacy requirements.
Office interior fit-out
Following construction, interior furnishings complete the workspace.
Typical installations include:
– Workstations
– Ergonomic office chairs
– Filing cabinets
– Reception counters
– Conference tables
– Pantry furniture
– Storage systems
– Decorative shelving
A well-designed interior enhances employee comfort while reinforcing your corporate identity.
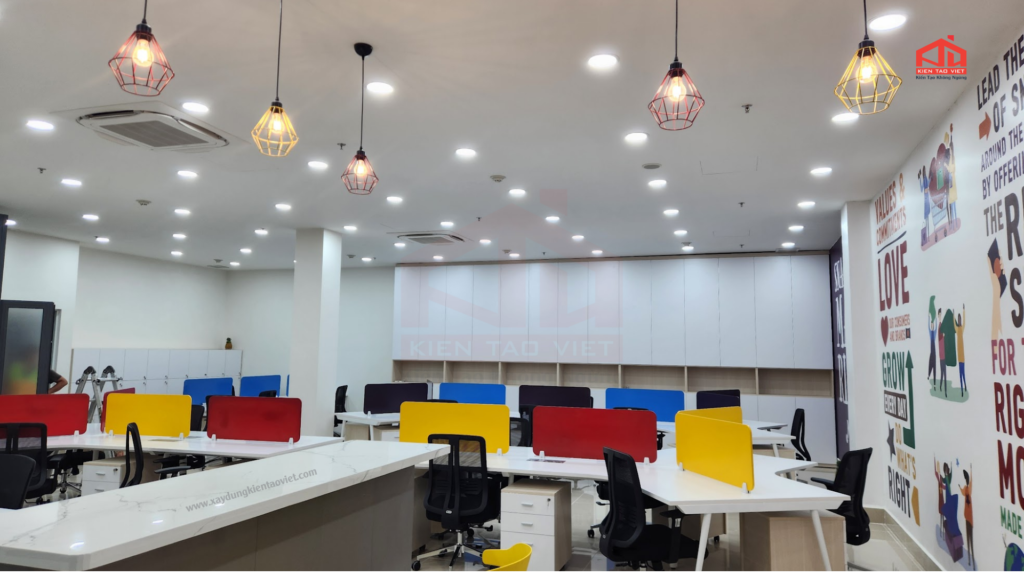
Benefits of turnkey office renovation
Working with a single contractor offers significant advantages over coordinating multiple vendors.
Time efficiency
A turnkey contractor manages the entire project from planning and procurement to construction and final inspection saving valuable management time.
Better cost control
Comprehensive quotations and detailed project planning help minimize unexpected expenses and improve budget management.
Consistent quality
Integrated design and construction ensure every aspect of the project meets consistent quality standards and aesthetic expectations.
Faster project completion
Professional project scheduling enables timely completion while minimizing disruptions to daily business operations.
Comprehensive warranty support
With a single contractor responsible for the entire project, after-sales support and maintenance become faster, more efficient, and more reliable.
>>Read more: 7 Smart Ways to Reduce Office Renovation Costs
Kien Tao Viet office renovation process
With over 15 years of experience in industrial construction, factory renovation, infrastructure upgrades, and commercial projects, Kien Tao Viet follows a structured renovation process to ensure exceptional project quality.
Step 1. Project consultation
We begin by understanding your business objectives, office size, operational requirements, timeline, and investment budget.
Step 2. Site inspection
Our engineering team conducts a comprehensive on-site assessment, evaluates existing conditions, measures the workspace, and identifies renovation requirements.
Step 3. Design proposal
Our architects develop customized design concepts, space planning solutions, material recommendations, and construction strategies tailored to your business.
Step 4. Detailed quotation
A transparent cost estimate is prepared, outlining every construction item and helping clients effectively manage their investment.
Step 5. Contract signing
Once the renovation scope, timeline, budget, and warranty conditions are agreed upon, both parties proceed with the official contract.
Step 6. Construction and project handover
Our engineers and construction teams execute the renovation according to approved plans while maintaining strict quality control throughout the project. After completion, we conduct a comprehensive inspection, deliver the finished office, and provide long-term warranty and maintenance support.
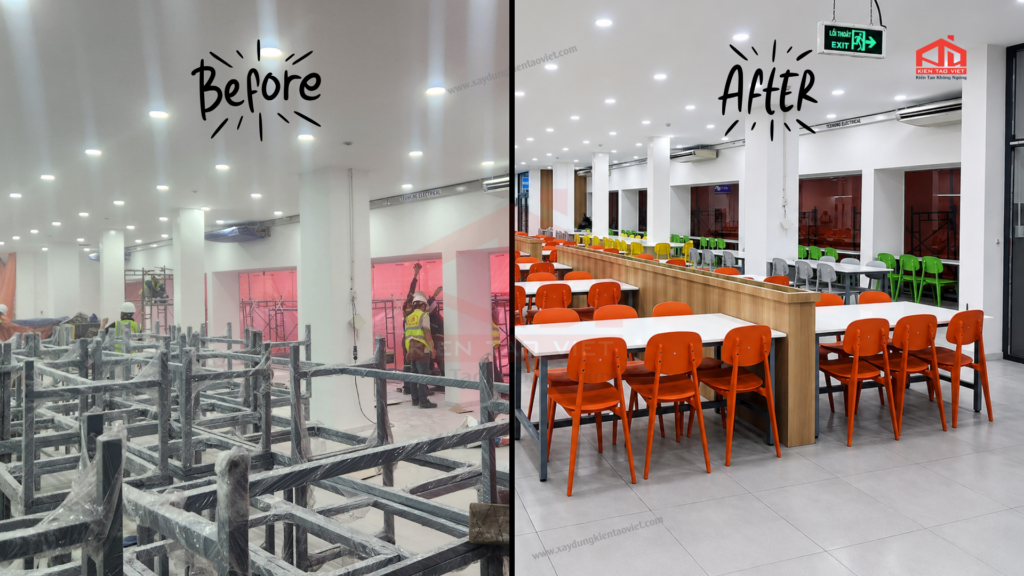
Why choose Kien Tao Viet?
Choosing the right contractor plays a vital role in the success of any office renovation project. With more than 15 years of experience in industrial construction, commercial renovation, and infrastructure development, Kien Tao Viet has become a trusted partner for businesses across Vietnam.
Professional project management
Every project is managed by experienced engineers and supervisors who closely monitor construction quality, progress, and workplace safety.
From initial planning to final handover, our structured management system ensures every detail is executed according to schedule and specification.
Transparent pricing
At Kien Tao Viet, transparency is one of our core values.
Clients receive:
– Detailed quotations
– Clear scope of work
– Material specifications
– Construction schedules
– Warranty information
This approach eliminates hidden costs and provides greater confidence throughout the project.
Skilled engineering and construction team
Our team consists of qualified architects, civil engineers, MEP engineers, project managers, and experienced construction workers.
By combining technical expertise with practical construction experience, we consistently deliver high-quality projects that meet international standards.
Commitment to quality
Quality control is implemented throughout every stage of construction.
Each project undergoes comprehensive inspections before handover to ensure:
– Excellent workmanship
– Functional performance
– Safety compliance
– Long-term durability
– Client satisfaction
Reliable after-sales support
Our relationship with clients continues long after project completion.
We provide:
– Construction warranty
– Maintenance services
– Technical support
– Future renovation consultation
This long-term commitment has helped Kien Tao Viet build lasting partnerships with many businesses.
Frequently asked questions
How much does office renovation cost in Ho Chi Minh City?
The cost depends on several factors, including office size, existing conditions, construction scope, material selection, and interior requirements.
Following a site inspection, Kien Tao Viet provides a detailed quotation tailored to your project.
How long does an office renovation project take?
Project duration varies according to project size.
Small office renovations generally require 7-15 working days, while larger turnkey projects may take 20-45 working days or longer depending on complexity.
Can office renovation be carried out while business operations continue?
Yes. Our construction team can work in phases, during evenings, weekends, or outside business hours to minimize disruption to your daily operations.
Does Kien Tao Viet provide turnkey office renovation services?
Absolutely. We offer comprehensive services covering:
– Consultation
– Site inspection
– Design
– Construction
– Project management
– Final handover
– Warranty and maintenance
This integrated approach allows clients to work with a single contractor throughout the entire project.
Do you provide free consultation?
Yes. Our engineering team offers on-site inspections, professional consultation, and preliminary project recommendations before preparing a detailed quotation.
Conclusion
Office renovation in Ho Chi Minh City is a strategic investment that enhances workplace efficiency, reinforces your corporate identity, and creates a modern, productive environment for employees and clients. With over 15 years of experience, Kien Tao Viet delivers turnkey office renovation solutions with a strong commitment to quality, cost efficiency, and on-time project completion, helping businesses build workspaces that support sustainable growth.
If you are planning an office renovation in Ho Chi Minh City, contact Kien Tao Viet today for a free consultation and on-site survey. Our experienced engineers and construction professionals are ready to provide customized renovation solutions tailored to your business needs, budget, and project timeline. We are committed to delivering high-quality workmanship, transparent project management, and reliable after-sales support to ensure your investment creates lasting value.

Cải tạo văn phòng tại TP.HCM là giải pháp giúp doanh nghiệp nâng cấp không gian làm việc, tối ưu công năng sử dụng, xây dựng hình ảnh chuyên nghiệp và nâng cao hiệu quả vận hành. Với dịch vụ thi công trọn gói từ Kiến Tạo Việt, doanh nghiệp được tư vấn, thiết kế và thi công đồng bộ, đảm bảo chất lượng, tiến độ cũng như tối ưu chi phí đầu tư.
Vì sao doanh nghiệp ngày càng chú trọng cải tạo văn phòng?
Văn phòng không chỉ là nơi làm việc mà còn là “bộ mặt” của doanh nghiệp trước khách hàng, đối tác và nhân viên. Một không gian làm việc hiện đại, khoa học sẽ góp phần nâng cao hình ảnh thương hiệu, tạo cảm hứng làm việc và tăng hiệu quả vận hành.
Trong bối cảnh thị trường ngày càng cạnh tranh, nhiều doanh nghiệp tại TP. Hồ Chí Minh lựa chọn cải tạo văn phòng thay vì xây dựng mới. Đây là giải pháp giúp tận dụng hạ tầng sẵn có, tiết kiệm chi phí nhưng vẫn đáp ứng nhu cầu mở rộng và đổi mới không gian.
Ngoài yếu tố thẩm mỹ, việc cải tạo còn giúp doanh nghiệp:
– Tối ưu diện tích sử dụng.
– Nâng cấp hệ thống điện, mạng, điều hòa.
– Bổ sung không gian họp, pantry, khu vực tiếp khách.
– Cải thiện ánh sáng và thông gió.
– Đáp ứng các tiêu chuẩn an toàn và phòng cháy chữa cháy.
– Tăng giá trị tài sản và tuổi thọ công trình.
Đối với các doanh nghiệp đang phát triển nhanh, cải tạo văn phòng là khoản đầu tư mang lại giá trị lâu dài thay vì chỉ là một khoản chi phí.
Khi nào doanh nghiệp nên cải tạo văn phòng?
Không phải đến khi văn phòng xuống cấp mới cần cải tạo. Doanh nghiệp nên xem xét nâng cấp khi xuất hiện một trong các dấu hiệu sau.
Văn phòng đã xuống cấp
Sau nhiều năm sử dụng, tường, trần, sàn, cửa, hệ thống điện hoặc điều hòa có thể bị hư hỏng, ảnh hưởng đến mỹ quan và an toàn.
Quy mô nhân sự tăng
Khi số lượng nhân viên tăng lên, bố trí mặt bằng cũ không còn phù hợp, gây thiếu không gian làm việc và giảm hiệu suất.
Thay đổi nhận diện thương hiệu
Việc đổi logo, màu sắc hoặc định hướng thương hiệu cũng là thời điểm thích hợp để cải tạo văn phòng nhằm tạo sự đồng bộ trong hình ảnh doanh nghiệp.
Muốn tối ưu công năng
Nhiều văn phòng được thiết kế từ nhiều năm trước chưa phù hợp với xu hướng làm việc hiện đại như không gian mở, khu vực cộng tác, phòng họp linh hoạt hoặc pantry.
Chuẩn bị đón khách hàng, đối tác
Một văn phòng chuyên nghiệp sẽ tạo ấn tượng tích cực và nâng cao uy tín doanh nghiệp trong quá trình làm việc với khách hàng và đối tác.
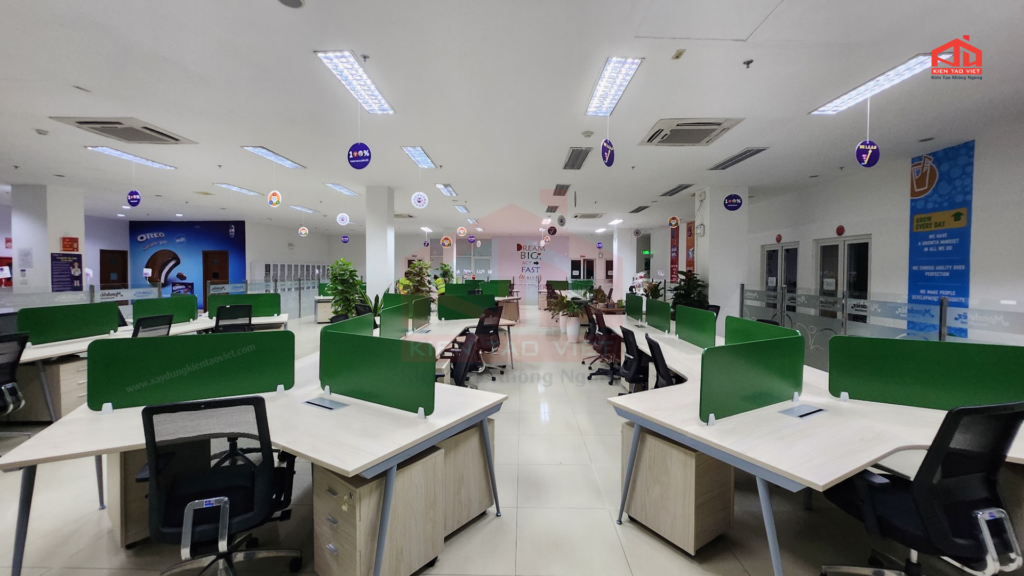
>> Xem thêm: 5 Dấu hiệu cho thấy doanh nghiệp cần cải tạo nhà xưởng ngay
Các hạng mục cải tạo văn phòng phổ biến
Tùy theo nhu cầu sử dụng, mỗi doanh nghiệp sẽ có phương án cải tạo khác nhau. Dưới đây là những hạng mục được thực hiện nhiều nhất.
Cải tạo trần và tường
– Sơn mới toàn bộ văn phòng.
– Thi công trần thạch cao.
– Trang trí vách tiêu âm.
– Thi công vách kính.
– Làm mới khu vực lễ tân.
Việc thay đổi màu sắc và vật liệu hoàn thiện giúp không gian sáng hơn, hiện đại hơn và phù hợp với nhận diện thương hiệu.
Cải tạo sàn
Các loại vật liệu phổ biến gồm:
– Sàn gỗ công nghiệp.
– Sàn nhựa SPC.
– Thảm văn phòng.
– Gạch porcelain.
Mỗi loại đều có ưu điểm riêng về chi phí, độ bền và tính thẩm mỹ.
Cải tạo hệ thống điện
Đây là hạng mục quan trọng nhằm đảm bảo vận hành ổn định.
Bao gồm:
– Đi lại hệ thống điện.
– Lắp đặt ổ cắm mới.
– Hệ thống đèn LED tiết kiệm điện.
– Đèn trang trí.
– Tủ điện.
– Mạng LAN.
– Camera.
– Wifi.
Toàn bộ hệ thống cần được tính toán công suất phù hợp để đáp ứng nhu cầu sử dụng lâu dài.
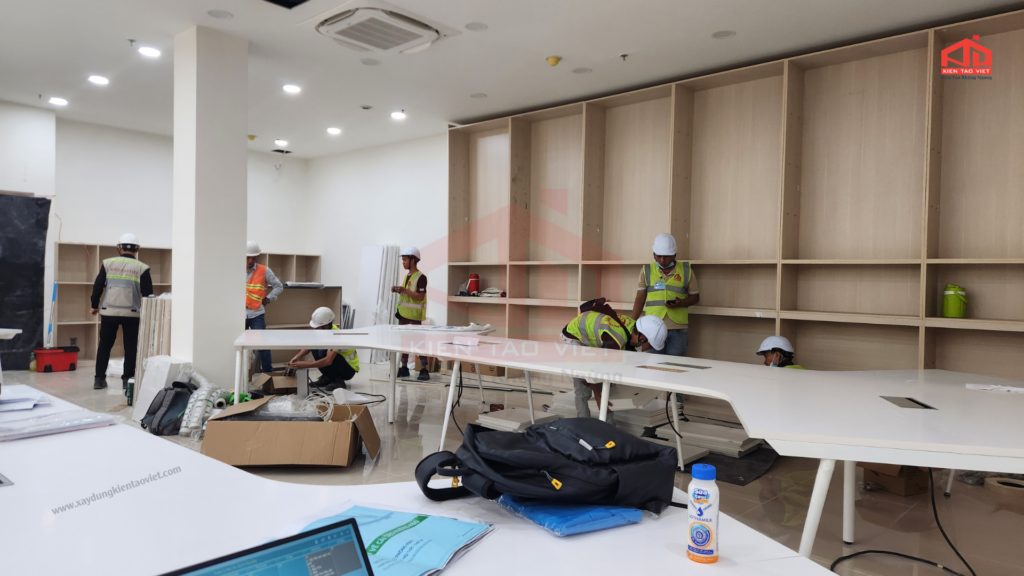
Cải tạo hệ thống điều hòa và thông gió
Không gian văn phòng cần đảm bảo nhiệt độ ổn định và lưu thông không khí tốt.
Các hạng mục gồm:
– Máy lạnh âm trần.
– Máy lạnh cassette.
– Hệ thống thông gió.
– Quạt cấp khí tươi.
– Hút mùi pantry.
Giải pháp phù hợp giúp tiết kiệm điện năng và nâng cao sức khỏe người lao động.
Thi công vách ngăn
Vách ngăn giúp phân chia không gian mà vẫn đảm bảo tính thẩm mỹ.
Một số lựa chọn phổ biến:
– Vách kính cường lực.
– Vách nhôm kính.
– Vách thạch cao.
– Vách MDF.
– Vách tiêu âm.
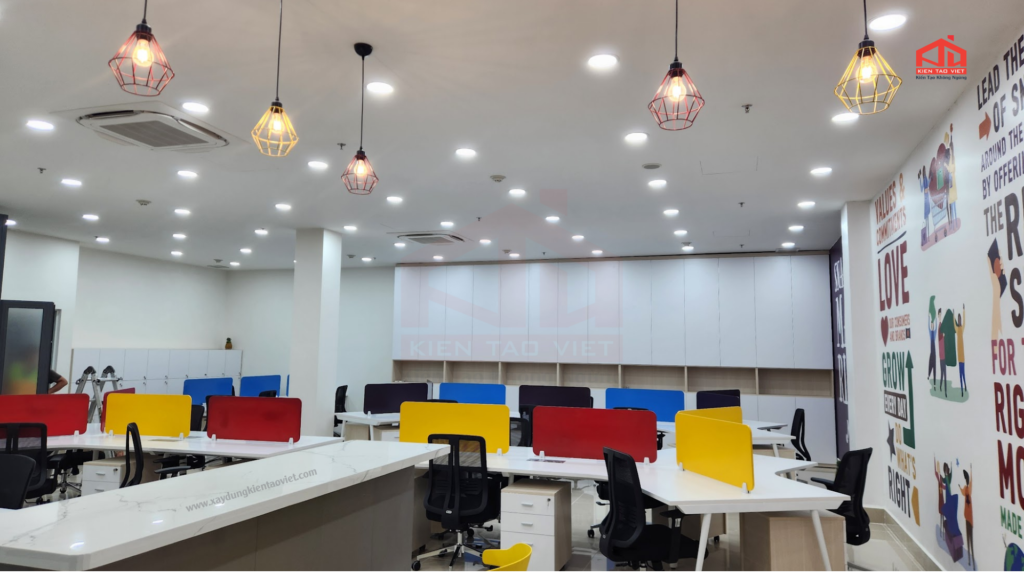
Thi công nội thất văn phòng
Sau khi hoàn thiện phần xây dựng, doanh nghiệp thường đầu tư thêm nội thất như:
– Bàn làm việc.
– Ghế công thái học.
– Tủ hồ sơ.
– Quầy lễ tân.
– Bàn họp.
– Kệ trang trí.
– Tủ pantry.
Việc lựa chọn nội thất đồng bộ giúp tạo nên không gian chuyên nghiệp và tăng trải nghiệm cho nhân viên.
Lợi ích khi lựa chọn dịch vụ cải tạo văn phòng trọn gói
Thay vì thuê nhiều đơn vị khác nhau, dịch vụ trọn gói mang lại nhiều lợi ích:
Tiết kiệm thời gian
Một đơn vị chịu trách nhiệm từ khảo sát đến bàn giao giúp hạn chế phát sinh trong quá trình thi công.
Kiểm soát chi phí
Báo giá được lập ngay từ đầu, giúp doanh nghiệp dễ dàng quản lý ngân sách.
Đồng bộ chất lượng
Thiết kế và thi công được thực hiện thống nhất, đảm bảo tính thẩm mỹ và hạn chế sai sót.
Đảm bảo tiến độ
Tiến độ thi công được lập kế hoạch chi tiết, hạn chế ảnh hưởng đến hoạt động kinh doanh.
Chế độ bảo hành rõ ràng
Doanh nghiệp chỉ cần làm việc với một đầu mối khi cần bảo trì hoặc sửa chữa sau này.
>> Xem thêm: 7 Giải Pháp Tiết Kiệm Chi Phí Khi Cải Tạo Văn Phòng
Quy trình thi công cải tạo văn phòng tại Kiến Tạo Việt
Với hơn 15 năm kinh nghiệm trong lĩnh vực xây dựng công nghiệp, cải tạo nhà xưởng, nhà máy và cơ sở hạ tầng, Kiến Tạo Việt xây dựng quy trình làm việc chuyên nghiệp nhằm đảm bảo chất lượng cho từng dự án.
Bước 1. Tiếp nhận yêu cầu
Đội ngũ kỹ sư tiếp nhận nhu cầu, diện tích, mục tiêu sử dụng và ngân sách của khách hàng.
Bước 2. Khảo sát thực tế
Tiến hành khảo sát hiện trạng công trình, đo đạc, đánh giá kết cấu và xác định các hạng mục cần cải tạo.
Bước 3. Tư vấn và thiết kế phương án
Kiến trúc sư đề xuất phương án bố trí mặt bằng, lựa chọn vật liệu, màu sắc và giải pháp thi công phù hợp với nhu cầu của doanh nghiệp.
Bước 4. Báo giá chi tiết
Lập dự toán minh bạch cho từng hạng mục, giúp khách hàng dễ dàng kiểm soát chi phí đầu tư.
Bước 5. Ký kết hợp đồng
Hai bên thống nhất phạm vi công việc, tiến độ, chi phí và các điều khoản bảo hành trước khi triển khai thi công.
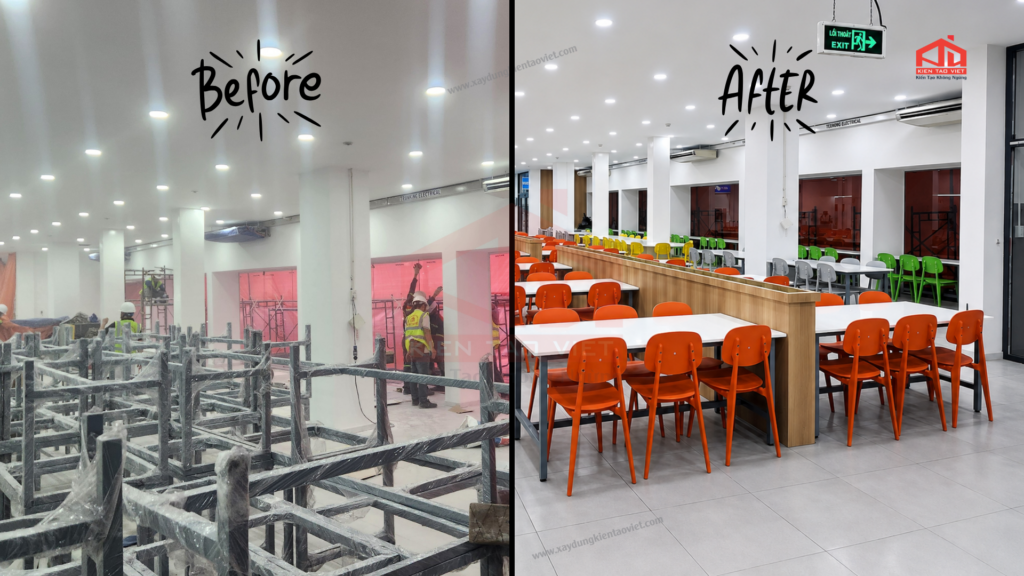
Bước 6. Thi công và bàn giao
Đội ngũ kỹ sư và công nhân của Kiến Tạo Việt tổ chức thi công theo đúng kế hoạch, giám sát chặt chẽ chất lượng từng hạng mục, nghiệm thu và bàn giao công trình đúng tiến độ. Sau khi bàn giao, công trình tiếp tục được bảo hành và hỗ trợ kỹ thuật theo cam kết.
Vì sao nên lựa chọn Kiến Tạo Việt?
Lựa chọn đúng đơn vị thi công là yếu tố quyết định đến chất lượng, tiến độ và hiệu quả đầu tư của dự án. Với hơn 15 năm kinh nghiệm trong lĩnh vực xây dựng công nghiệp, cải tạo cơ sở hạ tầng và thi công công trình, Kiến Tạo Việt đã đồng hành cùng nhiều doanh nghiệp trên toàn quốc trong việc kiến tạo những không gian làm việc hiện đại, bền vững và tối ưu công năng.
Thi công đúng tiến độ
Kiến Tạo Việt xây dựng kế hoạch thi công chi tiết ngay từ đầu, bố trí nhân sự hợp lý và giám sát chặt chẽ từng hạng mục nhằm đảm bảo công trình hoàn thành đúng thời gian cam kết.
Đối với các doanh nghiệp đang hoạt động, đội ngũ còn có thể tổ chức thi công theo từng giai đoạn hoặc ngoài giờ hành chính để giảm thiểu ảnh hưởng đến hoạt động sản xuất, kinh doanh.
Báo giá minh bạch
Mọi hạng mục đều được bóc tách khối lượng và báo giá chi tiết trước khi triển khai.
Khách hàng dễ dàng kiểm soát ngân sách, hạn chế tối đa các khoản chi phí phát sinh không cần thiết.
Đội ngũ kỹ sư chuyên môn cao
Đội ngũ kiến trúc sư, kỹ sư và giám sát công trình của Kiến Tạo Việt luôn cập nhật các xu hướng thiết kế mới, đồng thời áp dụng quy trình quản lý thi công chuyên nghiệp nhằm đảm bảo chất lượng cho từng dự án.
Chính sách bảo hành rõ ràng
Sau khi bàn giao, công trình tiếp tục được bảo hành theo đúng cam kết. Đội ngũ kỹ thuật luôn sẵn sàng hỗ trợ khi khách hàng cần bảo trì hoặc xử lý các vấn đề phát sinh trong quá trình sử dụng.
Câu hỏi thường gặp
Chi phí cải tạo văn phòng tại tphcm khoảng bao nhiêu?
Chi phí phụ thuộc vào diện tích, hiện trạng công trình, vật liệu hoàn thiện và các hạng mục thi công. Sau khi khảo sát thực tế, Kiến Tạo Việt sẽ lập báo giá chi tiết và minh bạch để doanh nghiệp dễ dàng cân đối ngân sách.
Thời gian cải tạo văn phòng mất bao lâu?
Đối với các dự án nhỏ, thời gian thi công thường từ 7-15 ngày. Với các dự án quy mô lớn hoặc cải tạo toàn diện, thời gian có thể kéo dài từ 20-45 ngày, tùy theo khối lượng công việc.
Có thể vừa làm việc vừa cải tạo văn phòng không?
Hoàn toàn có thể. Kiến Tạo Việt sẽ xây dựng phương án thi công theo từng khu vực hoặc ngoài giờ hành chính nhằm hạn chế tối đa ảnh hưởng đến hoạt động của doanh nghiệp.
Kiến Tạo Việt có nhận thi công trọn gói không?
Có. Chúng tôi cung cấp dịch vụ từ khảo sát, tư vấn, thiết kế, thi công đến nghiệm thu và bảo hành, giúp khách hàng tiết kiệm thời gian và dễ dàng kiểm soát chất lượng dự án.
Có hỗ trợ khảo sát và tư vấn không?
Có. Đội ngũ kỹ sư của Kiến Tạo Việt sẽ khảo sát hiện trạng, tư vấn phương án phù hợp và báo giá chi tiết trước khi triển khai thi công.
Kết luận
Lựa chọn Kiến Tạo Việt khi cần Cải tạo văn phòng tại TP.HCM không chỉ giúp doanh nghiệp làm mới không gian làm việc mà còn là giải pháp nâng cao hiệu quả vận hành, tối ưu chi phí và khẳng định hình ảnh thương hiệu trong mắt khách hàng cũng như đối tác.
Hãy liên hệ ngay với Kiến Tạo Việt để được tư vấn và khảo sát hoàn toàn miễn phí. Với đội ngũ kỹ sư giàu kinh nghiệm, quy trình thi công chuyên nghiệp và cam kết chất lượng trong từng hạng mục, chúng tôi sẵn sàng mang đến giải pháp cải tạo văn phòng hiện đại, tối ưu công năng và phù hợp với định hướng phát triển của doanh nghiệp bạn.

Office renovation in Binh Duong is an effective solution for businesses looking to upgrade their workspace, improve functionality, and build a more professional corporate image. With a well-planned renovation strategy and an experienced contractor, companies can enhance their working environment while keeping costs and project schedules under control.
Why businesses in Binh Duong are investing in office renovation
As one of Vietnam’s leading industrial and manufacturing hubs, Binh Duong is home to a large number of domestic and international enterprises. As businesses continue to expand, the demand for modern, functional, and efficient office spaces is growing rapidly to support long-term development.
After years of operation, many office buildings begin to show signs of wear and tear, including peeling paint, outdated electrical systems, damaged ceilings and flooring, or layouts that no longer accommodate growing teams. These issues not only affect the company’s professional image but also reduce employee comfort and workplace productivity.
At the same time, the increasing popularity of open-office concepts, optimized workspaces, and collaborative environments has encouraged many businesses to renovate rather than construct new office facilities. Renovation allows companies to maximize their existing infrastructure, reduce investment costs, and shorten project timelines.
For these reasons, office renovation in Binh Duong has become a practical choice for businesses seeking to improve their work environment while achieving better returns on investment.
When should businesses renovate their offices?
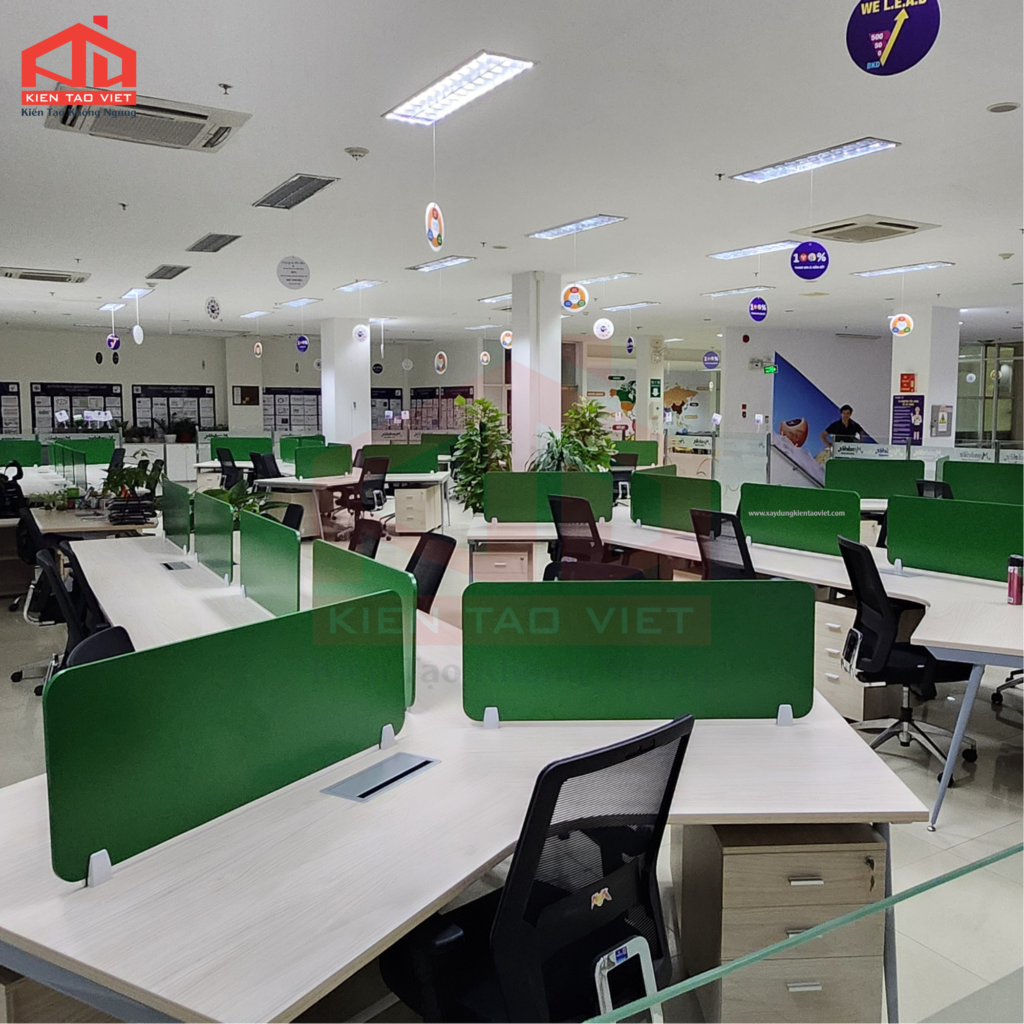
Office renovation should not be considered only when the workspace has significantly deteriorated. In reality, upgrading an office at the right time helps businesses minimize future repair costs while providing employees with a more comfortable and productive working environment.
Here are some common signs that indicate it may be time to renovate your office:
– The workspace has become overcrowded due to business growth.
– Office layouts, meeting rooms, or functional areas no longer meet operational needs.
– Walls, ceilings, floors, or office furniture show signs of aging and deterioration.
– Electrical, lighting, or air conditioning systems are outdated or operating inefficiently.
– The office no longer reflects the company’s professional image or brand identity.
Taking a proactive approach to office renovation not only resolves current issues but also creates a stronger foundation for future growth, especially for businesses expanding their workforce or aiming to improve the overall employee experience.
What services are included in office renovation in Binh Duong?
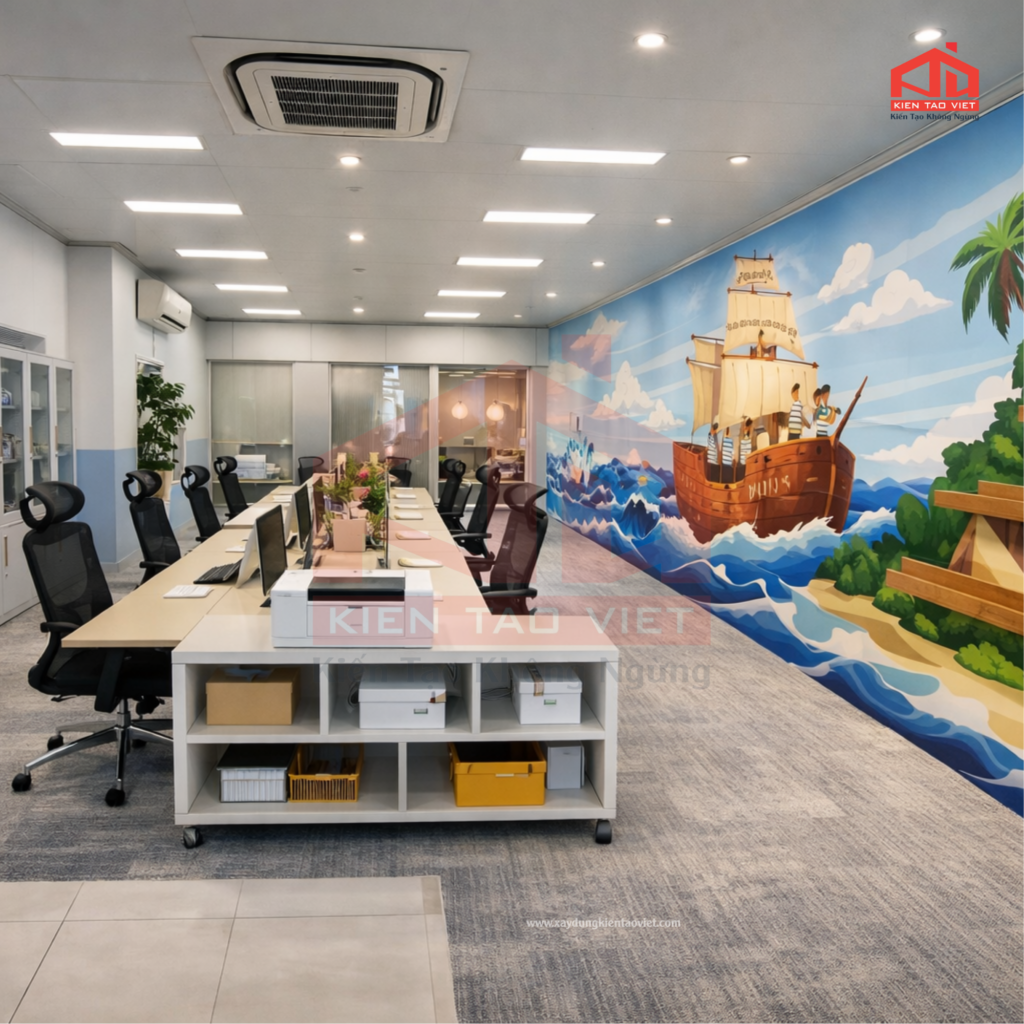
Depending on the existing condition of the building and the company’s operational requirements, every office renovation project is different. However, most office renovation projects in Binh Duong typically include the following key areas.
1. Ceiling, wall, and flooring renovation
Over time, office ceilings, walls, and floors may show signs of deterioration, such as peeling paint, wall cracks, water damage, or worn flooring. These issues not only reduce the visual appeal of the workspace but also affect the overall working environment.
Renovation work may include surface treatment, repainting, replacing finishing materials, or upgrading flooring systems to create a cleaner, more modern, and professional office environment.
2. Electrical and lighting system upgrades
As businesses expand and add more computers, office equipment, or employees, the existing electrical system may no longer meet operational demands.
Upgrading the electrical infrastructure together with an improved lighting system helps ensure stable operation, reduce energy consumption, and create a more comfortable workplace. A well-designed lighting layout also enhances the appearance of the office while making better use of available space.
3. Partition installation and functional space planning
As companies grow, they often need additional meeting rooms, private offices, reception areas, or dedicated workspaces for different departments. Instead of rebuilding the entire office, installing partition systems provides a fast and cost-effective way to reorganize the layout.
Depending on functional requirements and interior design preferences, businesses can choose from a wide range of partition materials that provide both practicality and a cohesive office appearance.
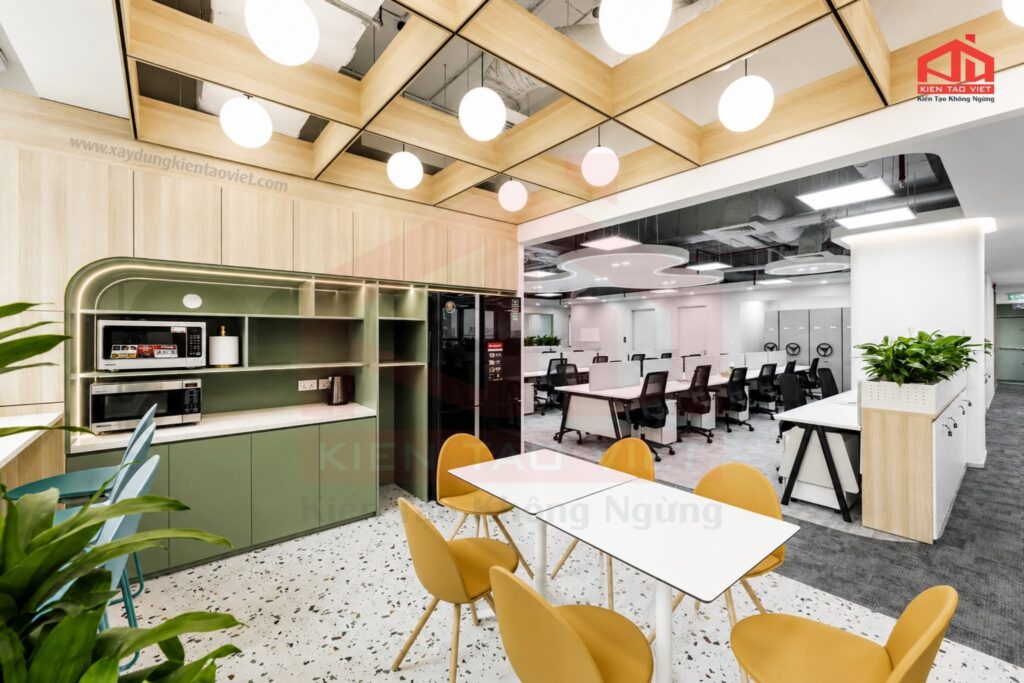
>> Read more: Factory pantry area: Is it really necessary?
4. Reception area and meeting room renovation
The reception area is the first space that clients, partners, and visitors experience when entering a company. A well-organized reception area that aligns with the company’s brand identity creates a strong first impression and reinforces a professional corporate image.
Meeting rooms also play an essential role in internal discussions, client presentations, and business negotiations. If the meeting space is too small, poorly lit, or lacks essential equipment, communication and collaboration can become less effective.
During an office renovation in Binh Duong, many businesses choose to upgrade their reception areas and meeting rooms by redesigning the layout, improving lighting systems, adding modern furniture, and incorporating appropriate acoustic solutions. These improvements create a more professional, contemporary workspace that better supports daily business operations.
5. Office furniture renovation and installation
Office furniture is more than just a design element—it directly influences employee comfort and productivity. After years of use, workstations, office chairs, filing cabinets, reception desks, and other furnishings may no longer match the company’s current size or future development plans.
As part of an office renovation, businesses can replace or upgrade furniture with a consistent design that maximizes available space and creates a more efficient working environment. Thoughtful furniture planning also improves collaboration between departments, increases workplace flexibility, and makes better use of the office layout.
Beyond functionality, many companies also prioritize furniture colors, materials, and designs that reflect their corporate identity, helping create a professional workspace while leaving a positive impression on customers and business partners.
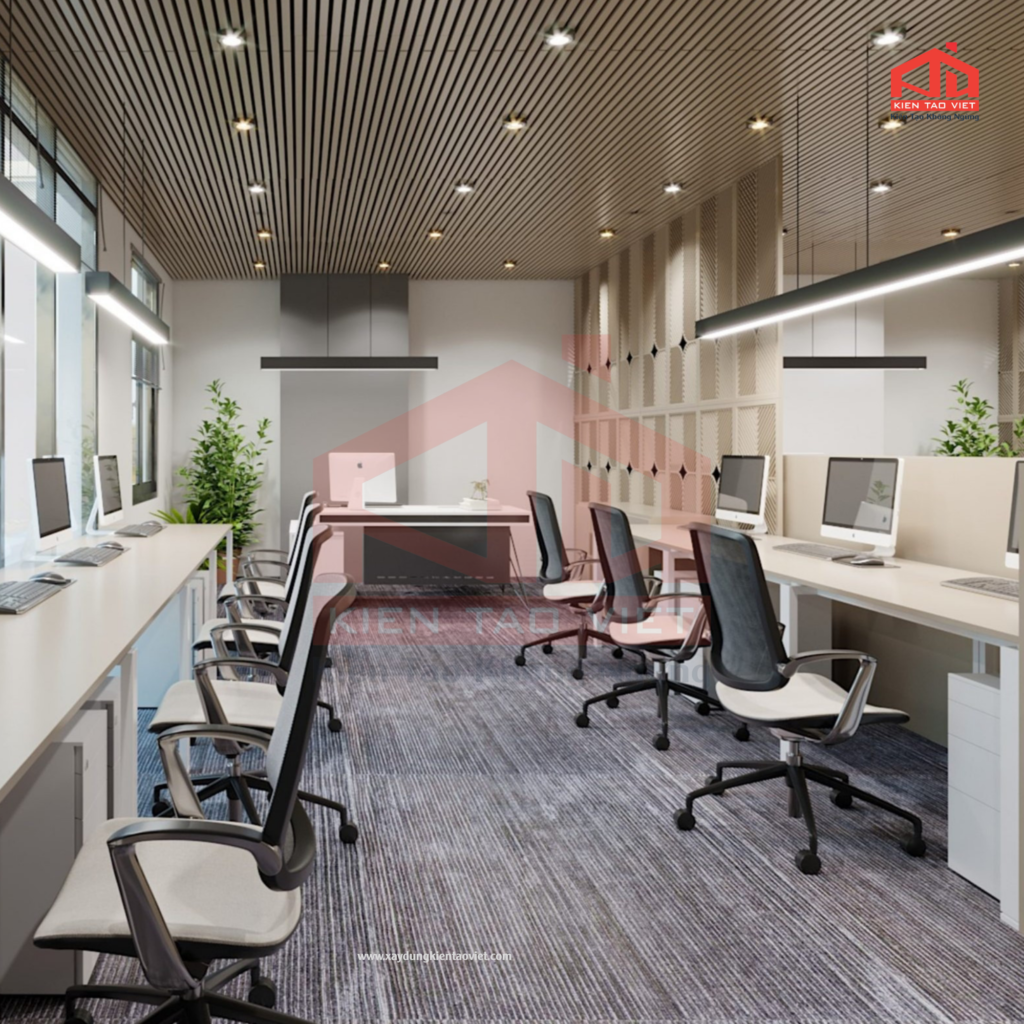
Office renovation process at Kien Tao Viet
To ensure every project is completed efficiently and meets quality standards, Kien Tao Viet follows a well-structured workflow from the initial site survey to project handover. This transparent process allows businesses to monitor progress, maintain quality control, and minimize unexpected costs throughout the renovation.
1. Site survey and requirements assessment
Our technical team conducts an on-site inspection to evaluate the current condition of the office, take accurate measurements, and understand the client’s specific requirements. This information forms the foundation for developing a renovation plan that aligns with the company’s operational goals and investment budget.
2. Solution consultation and renovation planning
Based on the site survey, Kien Tao Viet proposes the most suitable renovation solution according to the building’s condition, business requirements, and future development plans. Every proposal is designed to maximize functionality, enhance aesthetics, and optimize project costs.
3. Quotation and project planning
Once the renovation plan has been approved, we provide a detailed quotation along with a comprehensive project schedule covering every stage of the renovation. A clearly defined plan helps both parties manage timelines effectively while minimizing unforeseen issues during construction.
4. Construction and project execution
Our construction team carries out each stage of the renovation according to the approved plan while maintaining strict control over workmanship, workplace safety, and project progress. For offices that remain operational during construction, work is scheduled strategically to minimize disruptions to daily business activities.
5. Inspection and project handover
Upon completion, the entire project undergoes a thorough quality inspection before being officially handed over to the client. Kien Tao Viet also provides maintenance guidance for completed work and delivers warranty services in accordance with our commitment.
>> Read more: 7 Smart Ways to Reduce Office Renovation Costs
Tips for optimizing office renovation costs
Budget is one of the most important considerations when planning an office renovation. To maximize investment efficiency, businesses should prepare a clear renovation plan early and identify the areas that truly require improvement.
A thorough assessment of the existing office condition before construction begins helps prevent unexpected expenses later in the project. Prioritizing renovations that directly affect daily operations or involve deteriorated facilities also enables businesses to allocate their budget more effectively.
Choosing an experienced renovation contractor is equally important. A professional team can recommend practical solutions, develop a well-organized construction plan, and maintain strict control over project timelines, reducing unnecessary costs throughout the renovation process.
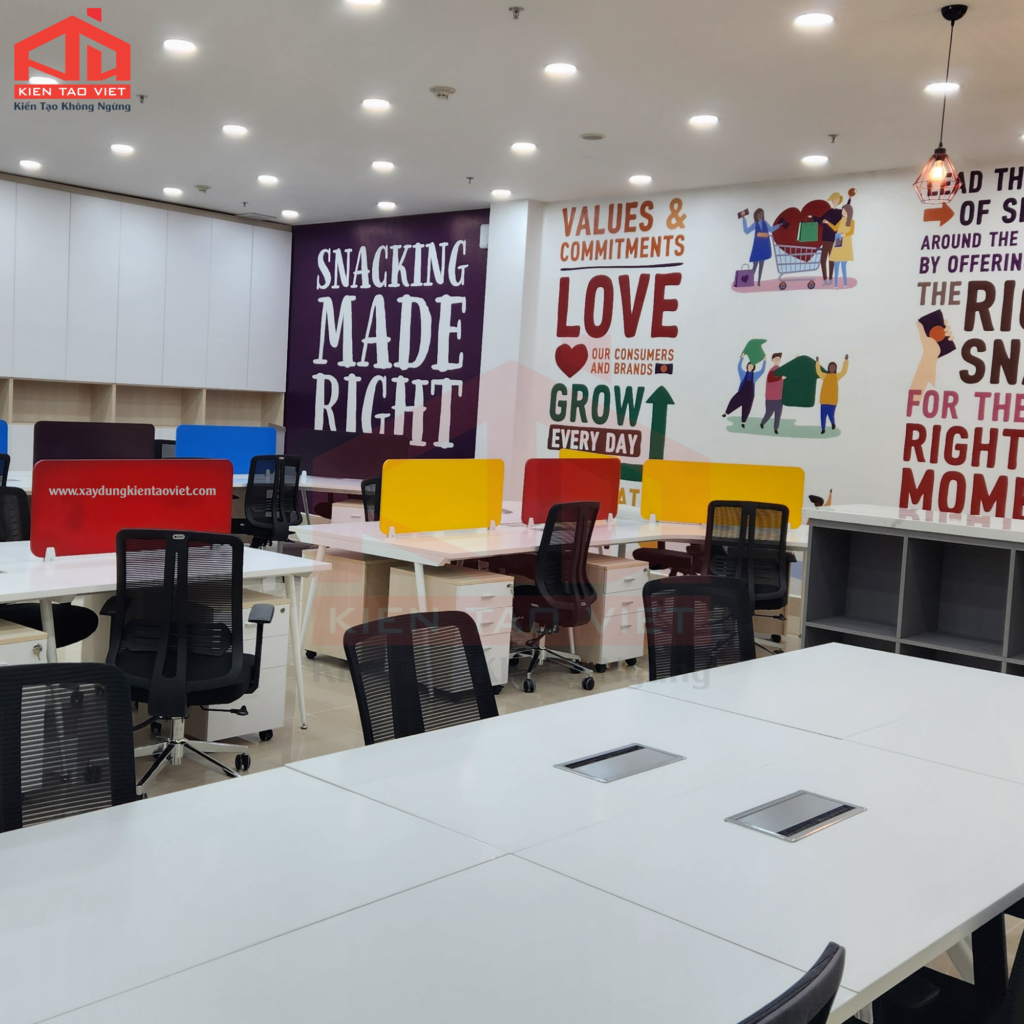
Why choose Kien Tao Viet?
Office renovation is more than simply improving the appearance of a workspace. It is a long-term investment that enhances functionality, increases workplace productivity, and strengthens a company’s professional image. With extensive experience in construction, industrial renovation, and infrastructure improvement, Kien Tao Viet delivers office renovation solutions tailored to the unique needs of every business.
Site-specific consultation and customized solutions
Every office has its own layout, structure, and operational requirements. That is why Kien Tao Viet begins every project with a detailed site survey, carefully evaluates existing conditions, and listens to each client’s expectations before recommending the most suitable renovation solution.
This practical, site-based approach allows businesses to select solutions that fit their budget while maximizing functionality and minimizing unnecessary expenses during construction.
On-time project delivery with minimal business disruption
For companies that continue operating throughout the renovation process, maintaining business continuity is a top priority. Kien Tao Viet develops phased construction schedules or renovates individual areas separately to reduce disruption to daily operations.
Our organized construction process emphasizes workplace safety, cleanliness, and strict schedule management, ensuring projects are completed on time and with consistent quality.
Integrated solutions from construction to interior fit-out
Kien Tao Viet provides comprehensive office renovation services, covering ceilings, walls, flooring, electrical systems, lighting, partitions, meeting rooms, reception areas, and office furniture.
Delivering all renovation work under one contractor helps businesses save time, simplify project management, maintain consistent design quality, and achieve a unified workspace.
Commitment to quality and long-term partnership
Every renovation project is carefully managed from the initial survey and planning stage through construction, inspection, and final handover. Kien Tao Viet is committed to delivering durable, high-quality office spaces that meet current operational needs while supporting the long-term growth of our clients’ businesses.
Frequently asked questions
How long does an office renovation in Binh Duong take?
The construction timeline depends on several factors, including the office size, the scope of renovation, and the complexity of the project. After conducting an on-site survey, the contractor will provide a detailed schedule, allowing businesses to plan their operations accordingly.
Can an office remain operational during renovation?
Yes. Many businesses choose to renovate their offices in phases or by individual areas to minimize disruption to daily operations. This approach allows employees to continue working while renovation work is carried out efficiently and safely.
What factors affect the cost of office renovation in Binh Duong?
The renovation cost depends on the office size, the existing condition of the building, the scope of work, construction materials, technical requirements, and the project timeline. A site survey is essential for developing the most suitable renovation plan and providing an accurate quotation.
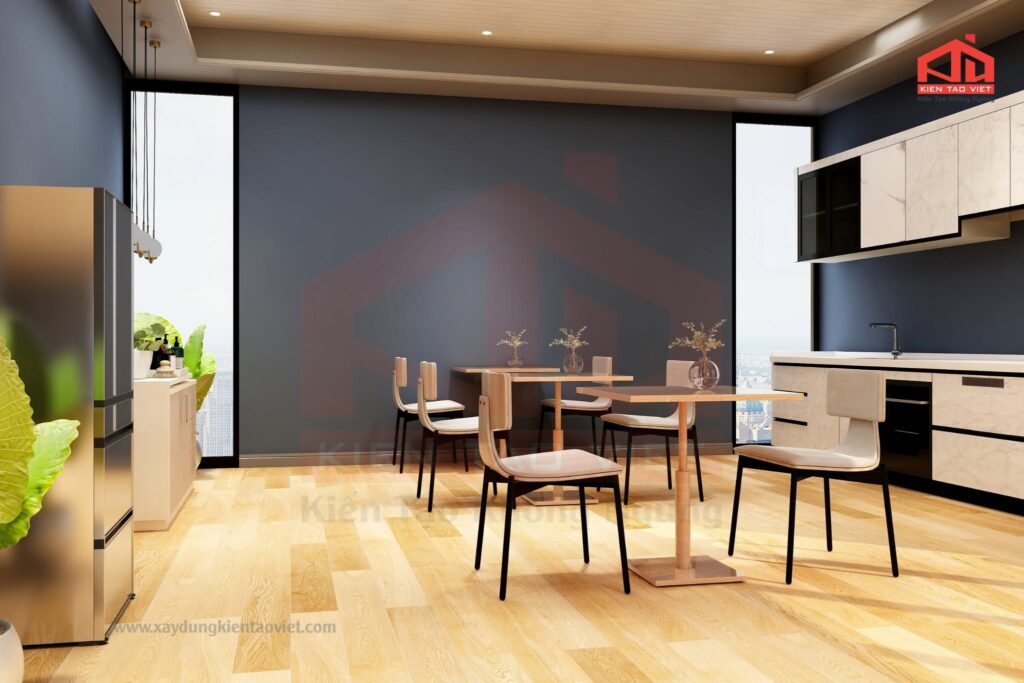
Conclusion
Office renovation in Binh Duong is a practical investment for businesses looking to upgrade their workspace, improve functionality, and strengthen their professional image among clients, business partners, and employees. A carefully planned renovation project not only enhances operational efficiency and workplace comfort but also maximizes the long-term value of the company’s investment.
Whether your business is planning to repair, upgrade, or completely renovate its office, choosing an experienced contractor is essential to ensure smooth project execution, high construction quality, and on-time completion.
Contact Kien Tao Viet
Kien Tao Viet specializes in office renovation, factory renovation, industrial construction, and infrastructure improvement solutions for businesses. With a team of experienced engineers and a professional construction process, we are committed to delivering projects that meet the highest standards of quality, aesthetics, and functionality.
From the initial site survey and consultation to construction, project management, and final handover, Kien Tao Viet works closely with every client to create modern, safe, and efficient workspaces that support long-term business growth.
Contact Kien Tao Viet today for expert consultation on the most suitable office renovation solution in Binh Duong and receive a detailed quotation tailored to your project requirements.
Cải tạo văn phòng tại Bình Dương là giải pháp giúp doanh nghiệp nâng cấp không gian làm việc, tối ưu công năng và xây dựng hình ảnh chuyên nghiệp. Với kế hoạch cải tạo phù hợp và đơn vị thi công giàu kinh nghiệm, doanh nghiệp có thể cải thiện môi trường làm việc mà vẫn kiểm soát hiệu quả chi phí và tiến độ.
Vì sao doanh nghiệp tại Bình Dương ngày càng quan tâm đến cải tạo văn phòng?
Bình Dương là một trong những trung tâm công nghiệp và sản xuất phát triển mạnh của cả nước, tập trung nhiều khu công nghiệp, doanh nghiệp trong và ngoài nước. Cùng với sự mở rộng quy mô hoạt động, nhu cầu nâng cấp văn phòng cũng ngày càng tăng nhằm đáp ứng yêu cầu về không gian làm việc hiện đại, tiện nghi và phù hợp với định hướng phát triển lâu dài.
Nhiều văn phòng sau nhiều năm sử dụng bắt đầu xuất hiện tình trạng xuống cấp như sơn tường bong tróc, hệ thống điện cũ, trần và sàn hư hỏng hoặc cách bố trí không còn phù hợp với số lượng nhân sự hiện tại. Điều này không chỉ ảnh hưởng đến hình ảnh doanh nghiệp mà còn làm giảm sự thoải mái và hiệu quả làm việc của nhân viên.
Bên cạnh đó, xu hướng xây dựng môi trường làm việc mở, tối ưu công năng và tăng tính kết nối giữa các phòng ban cũng khiến nhiều doanh nghiệp lựa chọn cải tạo thay vì xây dựng mới. Đây là giải pháp giúp tận dụng cơ sở hạ tầng hiện có, tiết kiệm chi phí đầu tư và rút ngắn thời gian triển khai.
Chính vì vậy, cải tạo văn phòng tại Bình Dương đang trở thành lựa chọn của nhiều doanh nghiệp muốn nâng cao chất lượng không gian làm việc mà vẫn đảm bảo hiệu quả đầu tư.
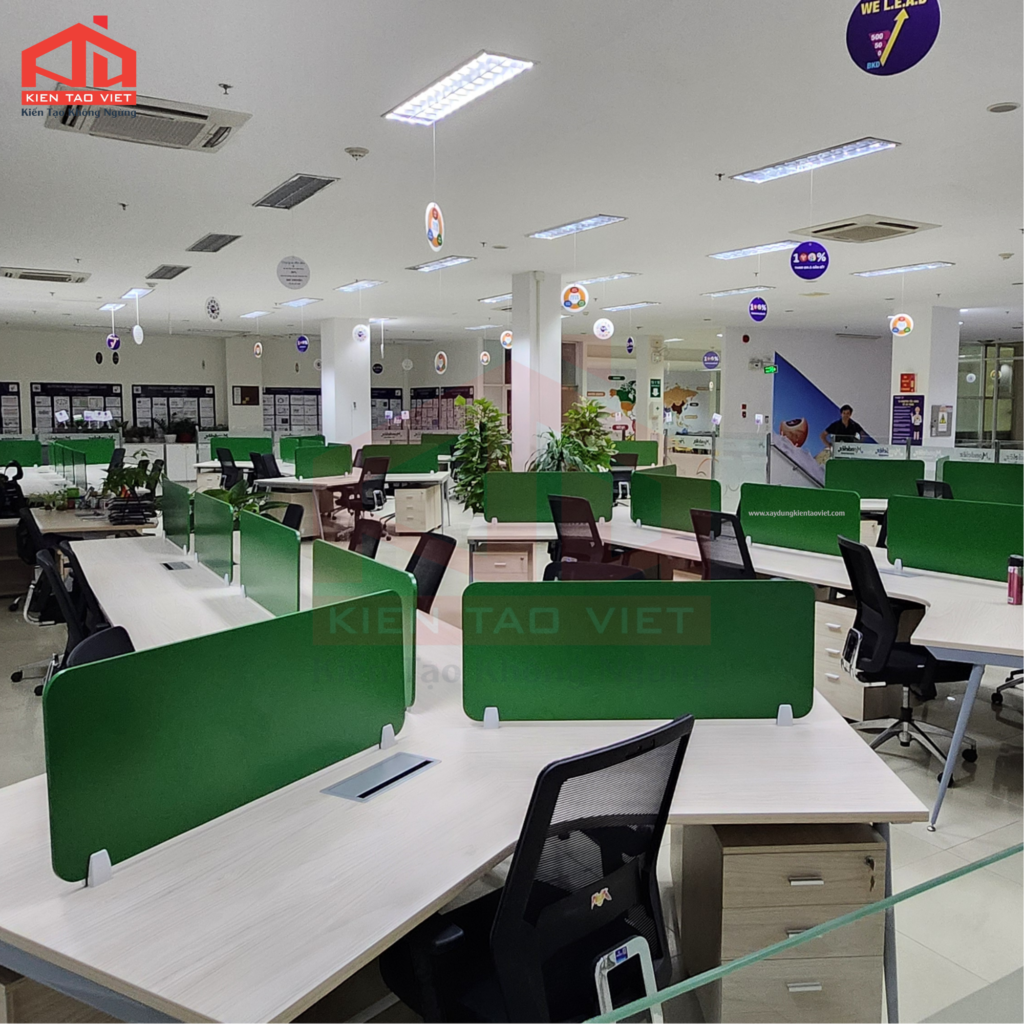
Khi nào doanh nghiệp nên cải tạo văn phòng?
Không phải đến khi văn phòng xuống cấp nghiêm trọng mới cần cải tạo. Trên thực tế, việc nâng cấp đúng thời điểm sẽ giúp doanh nghiệp hạn chế các chi phí sửa chữa phát sinh và tạo điều kiện làm việc tốt hơn cho nhân viên.
Dưới đây là một số dấu hiệu cho thấy doanh nghiệp nên cân nhắc cải tạo văn phòng:
– Không gian làm việc trở nên chật chội do số lượng nhân sự tăng lên.
– Cách bố trí bàn làm việc, phòng họp hoặc khu vực chức năng không còn phù hợp với nhu cầu sử dụng.
– Tường, trần, sàn hoặc nội thất có dấu hiệu xuống cấp sau thời gian dài sử dụng.
– Hệ thống điện, chiếu sáng hoặc điều hòa hoạt động kém hiệu quả, ảnh hưởng đến quá trình làm việc.
– Văn phòng không còn thể hiện được hình ảnh chuyên nghiệp hoặc nhận diện thương hiệu của doanh nghiệp.
Việc chủ động cải tạo không chỉ giúp khắc phục những hạn chế hiện tại mà còn tạo nền tảng cho sự phát triển trong tương lai, đặc biệt đối với các doanh nghiệp đang mở rộng quy mô hoặc nâng cao trải nghiệm làm việc cho nhân viên.
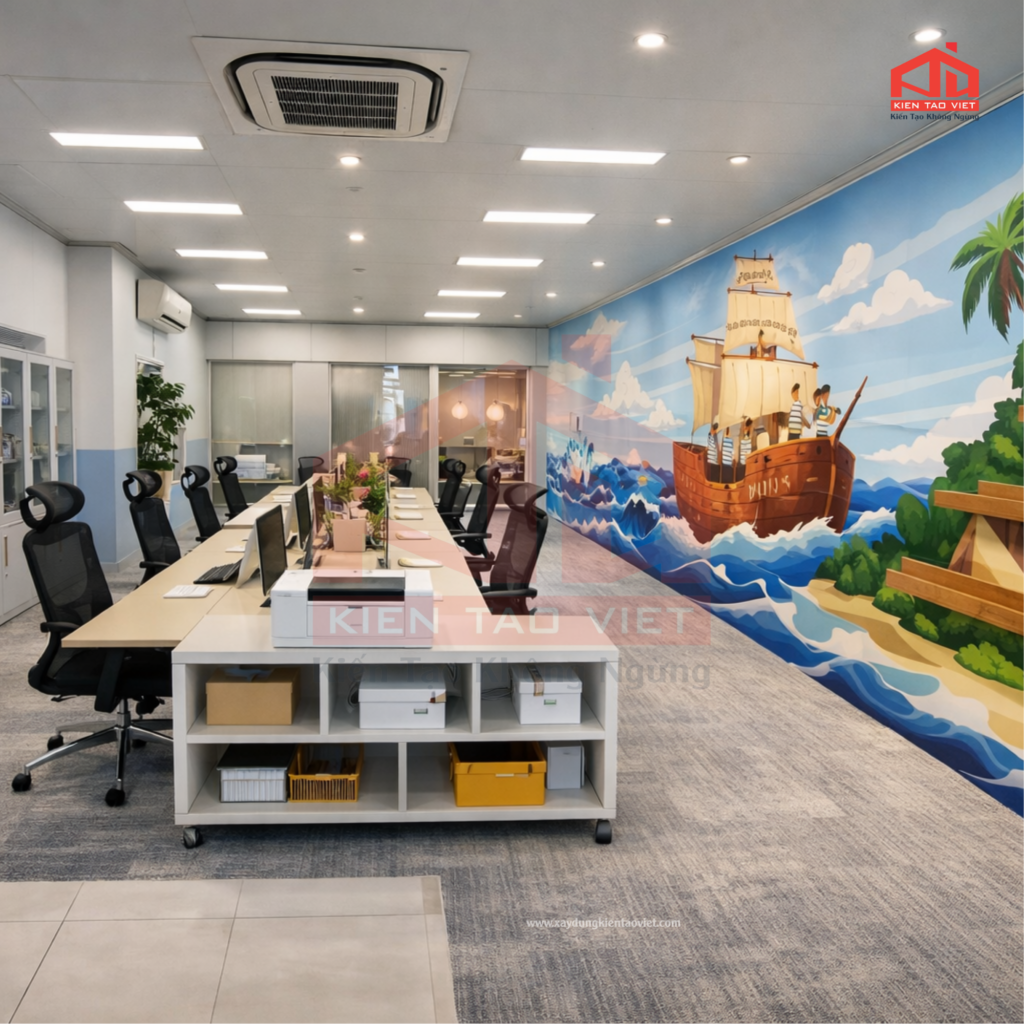
Dịch vụ cải tạo văn phòng tại Bình Dương gồm những hạng mục nào?
Tùy theo hiện trạng công trình và nhu cầu sử dụng, mỗi doanh nghiệp sẽ có phương án cải tạo khác nhau. Tuy nhiên, hầu hết các dự án cải tạo văn phòng tại Bình Dương đều tập trung vào những hạng mục dưới đây.
1. Cải tạo trần, tường và sàn
Sau nhiều năm sử dụng, trần, tường và sàn văn phòng có thể xuất hiện các dấu hiệu xuống cấp như bong tróc sơn, nứt tường, thấm nước hoặc bề mặt sàn bị hư hỏng. Những vấn đề này không chỉ ảnh hưởng đến tính thẩm mỹ mà còn làm giảm chất lượng không gian làm việc.
Việc cải tạo bao gồm xử lý bề mặt, sơn mới, thay thế vật liệu hoàn thiện hoặc nâng cấp sàn nhằm mang lại diện mạo hiện đại, sạch sẽ và chuyên nghiệp hơn cho văn phòng.
2. Nâng cấp hệ thống điện và chiếu sáng
Khi doanh nghiệp bổ sung thêm máy tính, thiết bị văn phòng hoặc mở rộng quy mô nhân sự, hệ thống điện hiện hữu có thể không còn đáp ứng nhu cầu sử dụng.
Nâng cấp hệ thống điện kết hợp cải thiện hệ thống chiếu sáng sẽ giúp văn phòng vận hành ổn định hơn, tiết kiệm điện năng và tạo môi trường làm việc thoải mái cho nhân viên. Đồng thời, việc bố trí ánh sáng hợp lý cũng góp phần nâng cao tính thẩm mỹ và hiệu quả sử dụng không gian.
3. Thi công vách ngăn và các khu vực chức năng
Trong quá trình phát triển, doanh nghiệp thường cần bổ sung thêm phòng họp, phòng làm việc riêng, khu vực tiếp khách hoặc không gian dành cho từng bộ phận. Thay vì xây dựng lại toàn bộ văn phòng, việc lắp đặt vách ngăn là giải pháp giúp phân chia không gian nhanh chóng và tiết kiệm chi phí.
Tùy theo nhu cầu sử dụng, doanh nghiệp có thể lựa chọn nhiều loại vật liệu khác nhau để vừa đảm bảo công năng vừa tạo sự đồng bộ với thiết kế tổng thể của văn phòng.
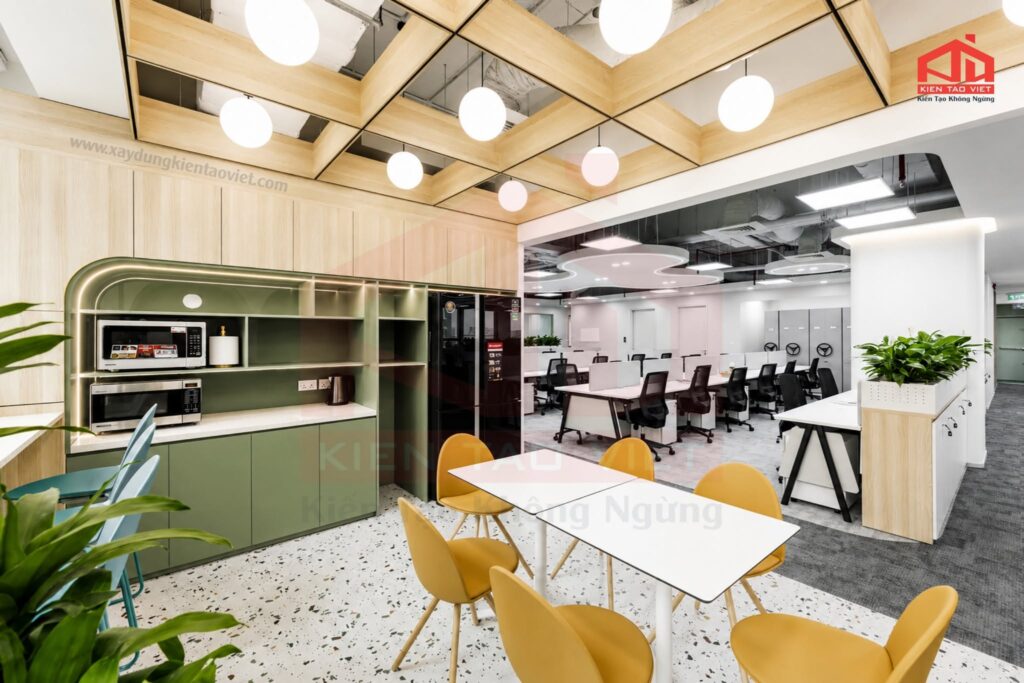
>> Xem thêm: Khu pantry trong nhà máy: Có thực sự cần thiết?
4. Cải tạo khu vực lễ tân và phòng họp
Khu vực lễ tân là không gian đầu tiên khách hàng, đối tác tiếp xúc khi đến doanh nghiệp. Một khu vực được bố trí khoa học, gọn gàng và đồng bộ với bộ nhận diện thương hiệu sẽ góp phần tạo ấn tượng chuyên nghiệp, đồng thời nâng cao hình ảnh doanh nghiệp trong mắt khách hàng.
Bên cạnh đó, phòng họp cũng là không gian quan trọng phục vụ các buổi làm việc nội bộ, tiếp khách và trao đổi với đối tác. Nếu phòng họp có diện tích nhỏ, hệ thống ánh sáng chưa phù hợp hoặc thiếu các thiết bị hỗ trợ, hiệu quả trao đổi công việc sẽ bị ảnh hưởng.
Trong quá trình cải tạo văn phòng tại Bình Dương, nhiều doanh nghiệp lựa chọn nâng cấp khu vực lễ tân và phòng họp bằng cách thay đổi bố cục không gian, cải thiện hệ thống chiếu sáng, bổ sung nội thất và ứng dụng các giải pháp cách âm phù hợp. Những thay đổi này giúp không gian làm việc trở nên chuyên nghiệp, hiện đại và đáp ứng tốt hơn nhu cầu sử dụng.
5. Thi công và nâng cấp nội thất văn phòng
Nội thất không chỉ quyết định tính thẩm mỹ mà còn ảnh hưởng trực tiếp đến trải nghiệm làm việc của nhân viên. Sau một thời gian sử dụng, bàn ghế, tủ hồ sơ, quầy lễ tân hay các khu vực chức năng có thể không còn phù hợp với quy mô và định hướng phát triển của doanh nghiệp.
Khi cải tạo văn phòng, doanh nghiệp có thể thay thế hoặc nâng cấp hệ thống nội thất theo phong cách đồng bộ, tối ưu diện tích sử dụng và tạo môi trường làm việc thuận tiện hơn. Việc bố trí nội thất hợp lý cũng giúp tăng khả năng kết nối giữa các phòng ban, cải thiện sự linh hoạt trong quá trình làm việc và tận dụng hiệu quả không gian hiện có.
Ngoài yếu tố công năng, nhiều doanh nghiệp còn chú trọng đến việc lựa chọn màu sắc, vật liệu và thiết kế nội thất phù hợp với hình ảnh thương hiệu, góp phần tạo dựng môi trường làm việc chuyên nghiệp và tạo ấn tượng tích cực với khách hàng, đối tác.
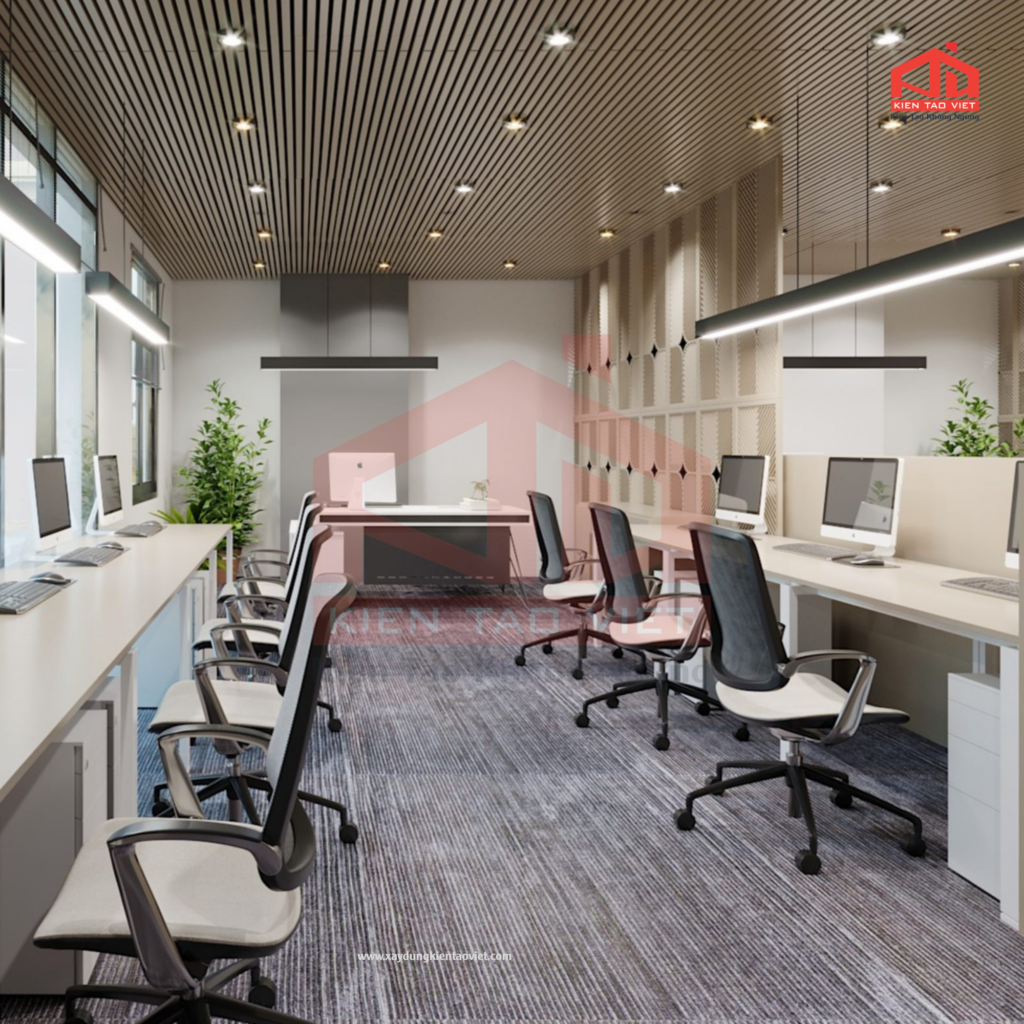
Quy trình cải tạo văn phòng tại Kiến Tạo Việt
Để mỗi dự án được triển khai hiệu quả, Kiến Tạo Việt xây dựng quy trình làm việc rõ ràng từ khâu khảo sát đến bàn giao công trình. Quy trình này giúp doanh nghiệp dễ dàng theo dõi tiến độ, kiểm soát chất lượng và hạn chế các chi phí phát sinh.
1. Khảo sát hiện trạng và tiếp nhận nhu cầu
Đội ngũ kỹ thuật tiến hành khảo sát trực tiếp công trình để đánh giá hiện trạng, đo đạc kích thước và ghi nhận các yêu cầu cụ thể của doanh nghiệp. Đây là cơ sở để xây dựng phương án cải tạo phù hợp với mục tiêu sử dụng và ngân sách đầu tư.
2. Tư vấn giải pháp và lập phương án cải tạo
Sau khi khảo sát, Kiến Tạo Việt sẽ đề xuất phương án cải tạo dựa trên hiện trạng công trình, nhu cầu sử dụng và định hướng phát triển của doanh nghiệp. Mỗi giải pháp đều hướng đến việc tối ưu công năng, đảm bảo tính thẩm mỹ và kiểm soát chi phí đầu tư.
3. Báo giá và thống nhất kế hoạch thi công
Khi phương án được thống nhất, doanh nghiệp sẽ nhận báo giá chi tiết cùng kế hoạch triển khai theo từng hạng mục. Việc lập kế hoạch cụ thể ngay từ đầu giúp hai bên chủ động về tiến độ và hạn chế phát sinh trong quá trình thực hiện.
4. Thi công theo đúng tiến độ
Đội ngũ thi công triển khai các hạng mục theo quy trình đã được phê duyệt, đồng thời kiểm soát chặt chẽ chất lượng, an toàn lao động và tiến độ công trình. Đối với văn phòng vẫn đang hoạt động, phương án thi công sẽ được bố trí linh hoạt nhằm giảm thiểu ảnh hưởng đến công việc hằng ngày của doanh nghiệp.
5. Nghiệm thu và bàn giao
Sau khi hoàn thành, toàn bộ công trình được kiểm tra, nghiệm thu và bàn giao cho khách hàng. Kiến Tạo Việt cũng hướng dẫn sử dụng, bảo trì các hạng mục cần thiết và thực hiện chính sách bảo hành theo cam kết.
>> Xem thêm: 7 Giải Pháp Tiết Kiệm Chi Phí Khi Cải Tạo Văn Phòng
Những lưu ý để tối ưu chi phí khi cải tạo văn phòng
Chi phí luôn là một trong những yếu tố được doanh nghiệp quan tâm khi triển khai dự án cải tạo. Để sử dụng ngân sách hiệu quả, doanh nghiệp nên chuẩn bị kế hoạch từ sớm và xác định rõ những hạng mục thực sự cần đầu tư.
Trước khi thi công, nên khảo sát hiện trạng kỹ lưỡng để tránh phát sinh các chi phí ngoài dự kiến. Đồng thời, việc ưu tiên cải tạo những hạng mục xuống cấp hoặc ảnh hưởng trực tiếp đến quá trình làm việc sẽ giúp doanh nghiệp tối ưu ngân sách mà vẫn đạt được hiệu quả sử dụng.
Ngoài ra, lựa chọn đơn vị thi công có kinh nghiệm cũng là yếu tố quan trọng. Một đơn vị chuyên nghiệp sẽ tư vấn giải pháp phù hợp, lập kế hoạch rõ ràng và kiểm soát tốt tiến độ, từ đó giúp doanh nghiệp hạn chế các khoản phát sinh không cần thiết trong suốt quá trình thực hiện dự án.
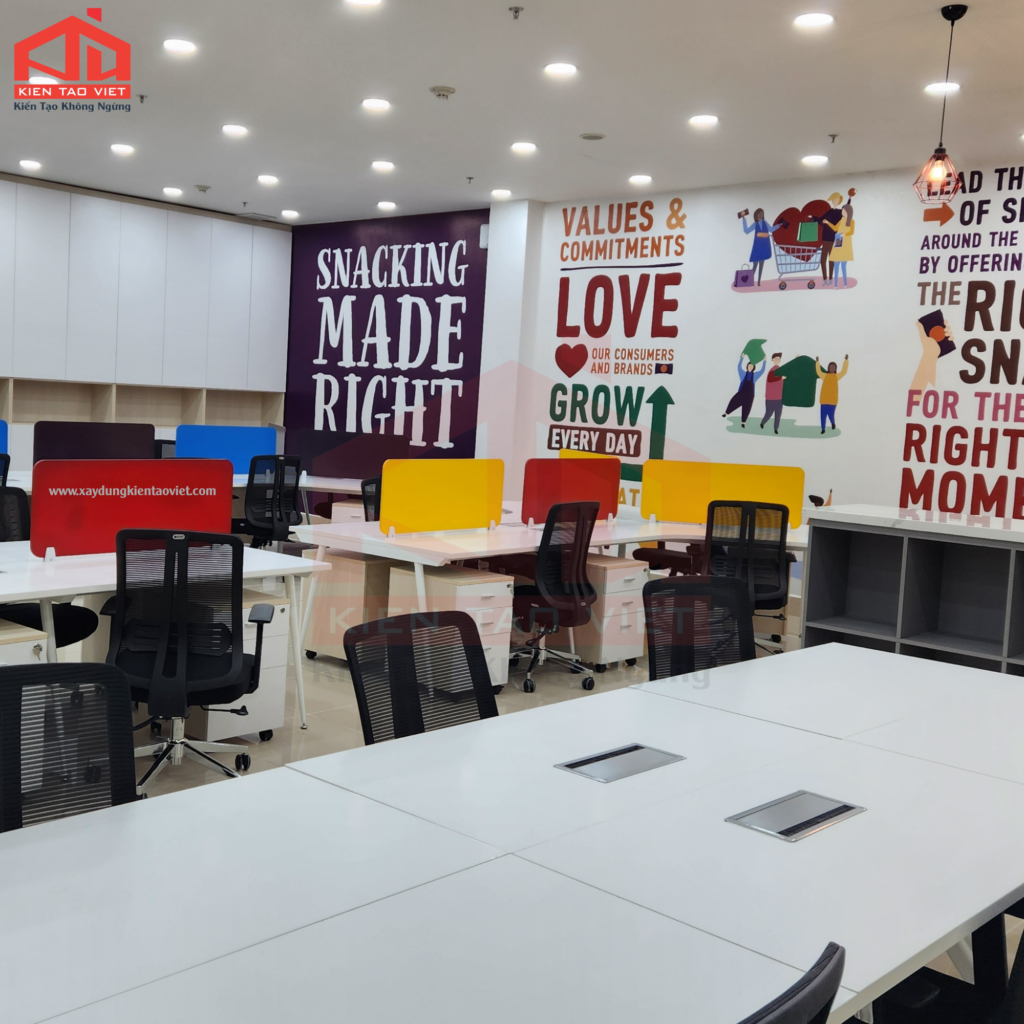
Vì sao nên chọn Kiến Tạo Việt?
Cải tạo văn phòng không chỉ là thay đổi diện mạo không gian làm việc mà còn là giải pháp giúp doanh nghiệp tối ưu công năng, nâng cao hiệu suất làm việc và xây dựng hình ảnh chuyên nghiệp. Với kinh nghiệm trong lĩnh vực cơ khí xây dựng, cải tạo công trình và nâng cấp cơ sở hạ tầng, Kiến Tạo Việt mang đến giải pháp cải tạo văn phòng phù hợp với nhu cầu thực tế của từng doanh nghiệp.
Khảo sát và tư vấn theo hiện trạng thực tế
Mỗi văn phòng có quy mô, kết cấu và nhu cầu sử dụng khác nhau. Vì vậy, Kiến Tạo Việt luôn bắt đầu bằng việc khảo sát hiện trạng, đánh giá các hạng mục cần cải tạo và lắng nghe yêu cầu của khách hàng trước khi đề xuất phương án thi công.
Việc tư vấn dựa trên hiện trạng thực tế giúp doanh nghiệp lựa chọn giải pháp phù hợp với ngân sách, đồng thời tối ưu công năng sử dụng và hạn chế các chi phí phát sinh trong quá trình triển khai.
Thi công đúng tiến độ, hạn chế ảnh hưởng đến hoạt động của doanh nghiệp
Đối với những văn phòng vẫn đang làm việc, tiến độ thi công là yếu tố đặc biệt quan trọng. Kiến Tạo Việt xây dựng kế hoạch triển khai theo từng giai đoạn hoặc từng khu vực nhằm giảm thiểu tác động đến công việc hằng ngày của doanh nghiệp.
Quy trình thi công được tổ chức khoa học, đảm bảo an toàn, vệ sinh công trình và kiểm soát chặt chẽ tiến độ để dự án hoàn thành đúng kế hoạch.
Giải pháp đồng bộ từ xây dựng đến nội thất
Không chỉ thực hiện các hạng mục xây dựng, Kiến Tạo Việt còn cung cấp giải pháp cải tạo đồng bộ bao gồm trần, tường, sàn, hệ thống điện, chiếu sáng, vách ngăn, phòng họp, khu vực lễ tân và nội thất văn phòng.
Việc triển khai đồng bộ giúp doanh nghiệp tiết kiệm thời gian, dễ dàng quản lý tiến độ và đảm bảo tính thống nhất cho toàn bộ không gian làm việc.
Cam kết chất lượng và đồng hành lâu dài
Mỗi công trình đều được kiểm soát chất lượng từ khâu khảo sát, lập phương án đến thi công và nghiệm thu. Kiến Tạo Việt luôn hướng đến việc mang lại không gian làm việc bền vững, đáp ứng nhu cầu sử dụng hiện tại và tạo điều kiện thuận lợi cho sự phát triển của doanh nghiệp trong tương lai.
Câu hỏi thường gặp
Cải tạo văn phòng tại Bình Dương mất bao lâu?
Thời gian thi công phụ thuộc vào diện tích văn phòng, số lượng hạng mục cải tạo và mức độ phức tạp của dự án. Sau khi khảo sát thực tế, đơn vị thi công sẽ xây dựng tiến độ cụ thể để doanh nghiệp chủ động kế hoạch làm việc.
Có thể cải tạo văn phòng mà vẫn duy trì hoạt động không?
Có. Nhiều doanh nghiệp lựa chọn thi công theo từng khu vực hoặc từng giai đoạn để giảm thiểu ảnh hưởng đến công việc hằng ngày. Phương án này giúp văn phòng vẫn duy trì hoạt động trong suốt quá trình cải tạo.
Chi phí cải tạo văn phòng tại Bình Dương phụ thuộc vào những yếu tố nào?
Chi phí thường phụ thuộc vào diện tích văn phòng, hiện trạng công trình, phạm vi cải tạo, vật liệu sử dụng, yêu cầu kỹ thuật và thời gian thi công. Khảo sát thực tế là cơ sở để xây dựng phương án và báo giá phù hợp.
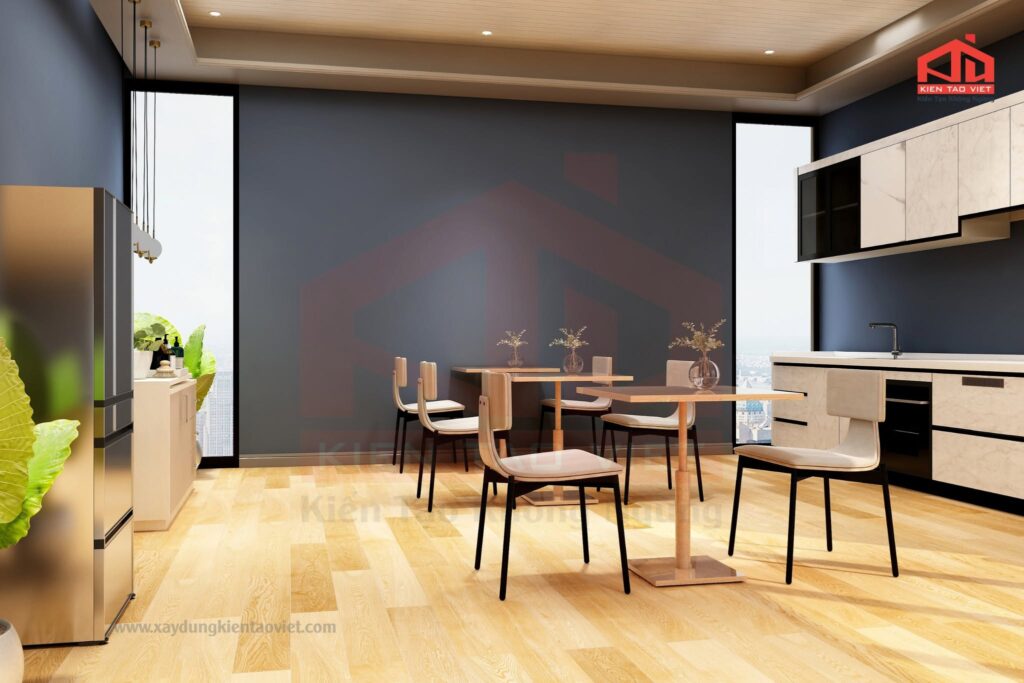
Kết luận
Cải tạo văn phòng tại Bình Dương là giải pháp giúp doanh nghiệp nâng cấp không gian làm việc, tối ưu công năng sử dụng và tạo dựng hình ảnh chuyên nghiệp trong mắt khách hàng, đối tác cũng như đội ngũ nhân viên. Một phương án cải tạo được chuẩn bị kỹ lưỡng sẽ góp phần nâng cao hiệu quả vận hành, cải thiện môi trường làm việc và sử dụng ngân sách đầu tư hiệu quả hơn trong dài hạn.
Nếu doanh nghiệp đang có kế hoạch sửa chữa, nâng cấp hoặc cải tạo văn phòng, việc lựa chọn đơn vị có kinh nghiệm sẽ giúp quá trình triển khai diễn ra thuận lợi, đảm bảo chất lượng công trình và hoàn thành đúng tiến độ.
Liên hệ Kiến Tạo Việt
Kiến Tạo Việt là đơn vị chuyên cung cấp giải pháp cải tạo văn phòng, cải tạo nhà xưởng, xây dựng công nghiệp và nâng cấp cơ sở hạ tầng cho doanh nghiệp. Với đội ngũ kỹ sư giàu kinh nghiệm cùng quy trình thi công chuyên nghiệp, chúng tôi cam kết mang đến những công trình đáp ứng yêu cầu về chất lượng, thẩm mỹ và hiệu quả sử dụng.
Từ khảo sát hiện trạng, tư vấn giải pháp đến triển khai thi công và bàn giao, Kiến Tạo Việt luôn đồng hành cùng khách hàng để tạo nên không gian làm việc hiện đại, an toàn và phù hợp với định hướng phát triển của doanh nghiệp.
Liên hệ Kiến Tạo Việt ngay hôm nay để được tư vấn phương án cải tạo văn phòng tại Bình Dương phù hợp với nhu cầu và nhận báo giá chi tiết.

Warehouse expansion is an effective solution for businesses looking to increase production capacity without investing in a completely new facility. However, expanding a warehouse while it remains operational requires careful planning to ensure workplace safety, maintain production continuity, and optimize project costs. In this article, we explore five key considerations every business should keep in mind before starting a warehouse expansion project.
Why do businesses choose warehouse expansion?
As production demand continues to grow, existing warehouse space often becomes insufficient for daily operations. Instead of investing in a brand-new facility, many businesses choose warehouse expansion to maximize the value of their current infrastructure.
This approach offers several advantages, including:
– Increasing production and storage capacity.
– Reducing investment costs compared to building a new warehouse.
– Utilizing existing electrical, water supply, fire protection, and utility systems.
– Supporting business growth more quickly.
– Eliminating the need to relocate production facilities.
However, because the warehouse remains in operation during construction, every stage of the project must be carefully planned to avoid disrupting productivity and ensure employee safety.
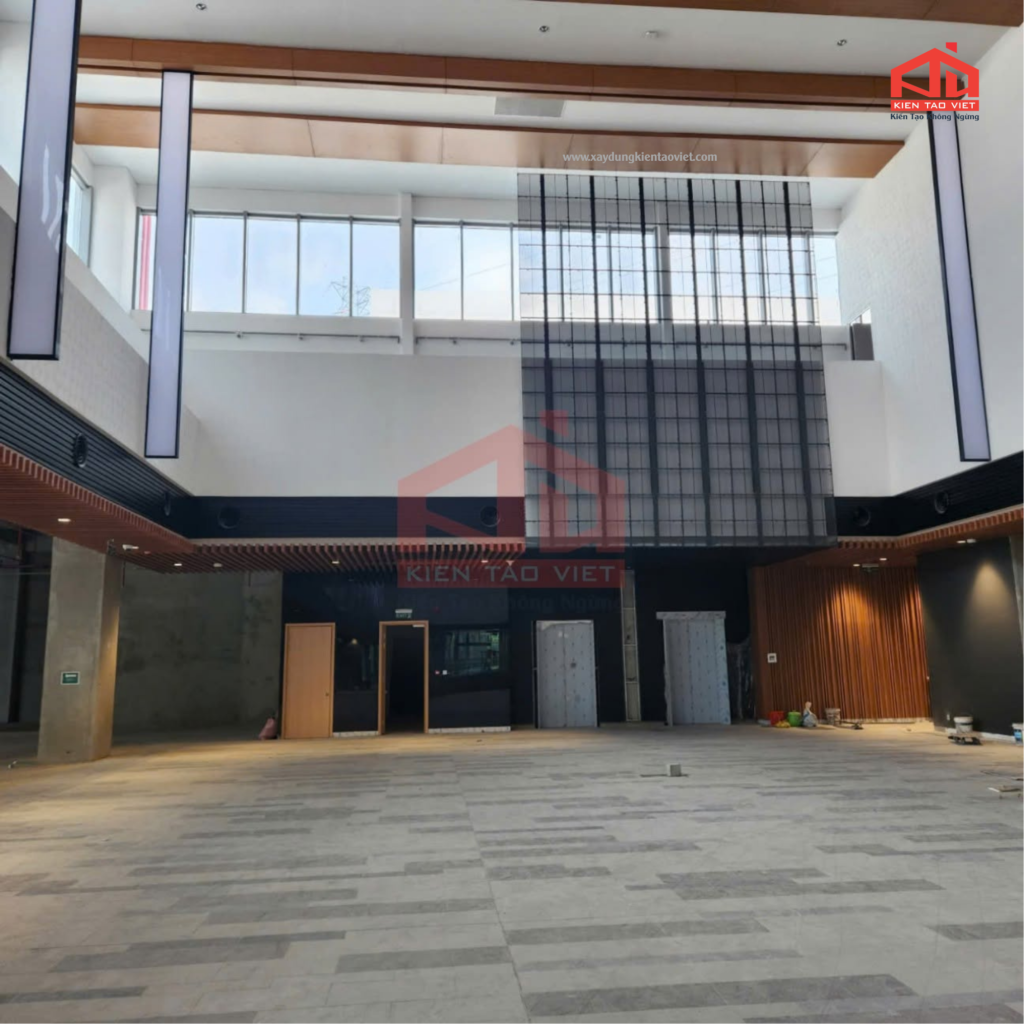
5 important considerations for expanding an operating warehouse
1. Conduct a thorough site assessment before construction
A comprehensive site assessment is the foundation of a successful warehouse expansion project.
Before construction begins, the contractor should carefully evaluate:
– The current structural condition of the warehouse.
– The load-bearing capacity of the foundation and steel framework.
– Electrical, plumbing, and ventilation systems.
– Fire protection systems.
– The company’s actual operating conditions.
A detailed assessment helps identify the most suitable expansion solution, minimizes unexpected costs, and prevents negative impacts on the existing structure.
2. Develop a construction plan that minimizes production disruption
One of the biggest challenges of warehouse expansion is carrying out construction while keeping production running smoothly.
For this reason, businesses should prepare a detailed construction plan that includes:
– Separating construction zones from production areas.
– Completing the project in carefully planned phases.
– Scheduling work during off-hours or weekends whenever possible.
– Managing access routes for employees, equipment, and vehicles.
A well-organized construction strategy helps minimize operational downtime while ensuring the project stays on schedule.
>> Read more: 5 Signs your business needs factory renovation immediately
3. Prioritize workplace safety throughout the project
Safety should always be the highest priority when construction takes place in an operating warehouse.
The construction team should implement measures such as:
– Installing safety barriers and warning signs.
– Isolating construction areas from production zones.
– Controlling dust, noise, and construction materials.
– Providing appropriate personal protective equipment (PPE).
– Strictly complying with fire safety regulations.
In addition, close coordination between the business and the contractor is essential for responding quickly to unexpected situations and ensuring production continues safely and efficiently throughout the construction process.
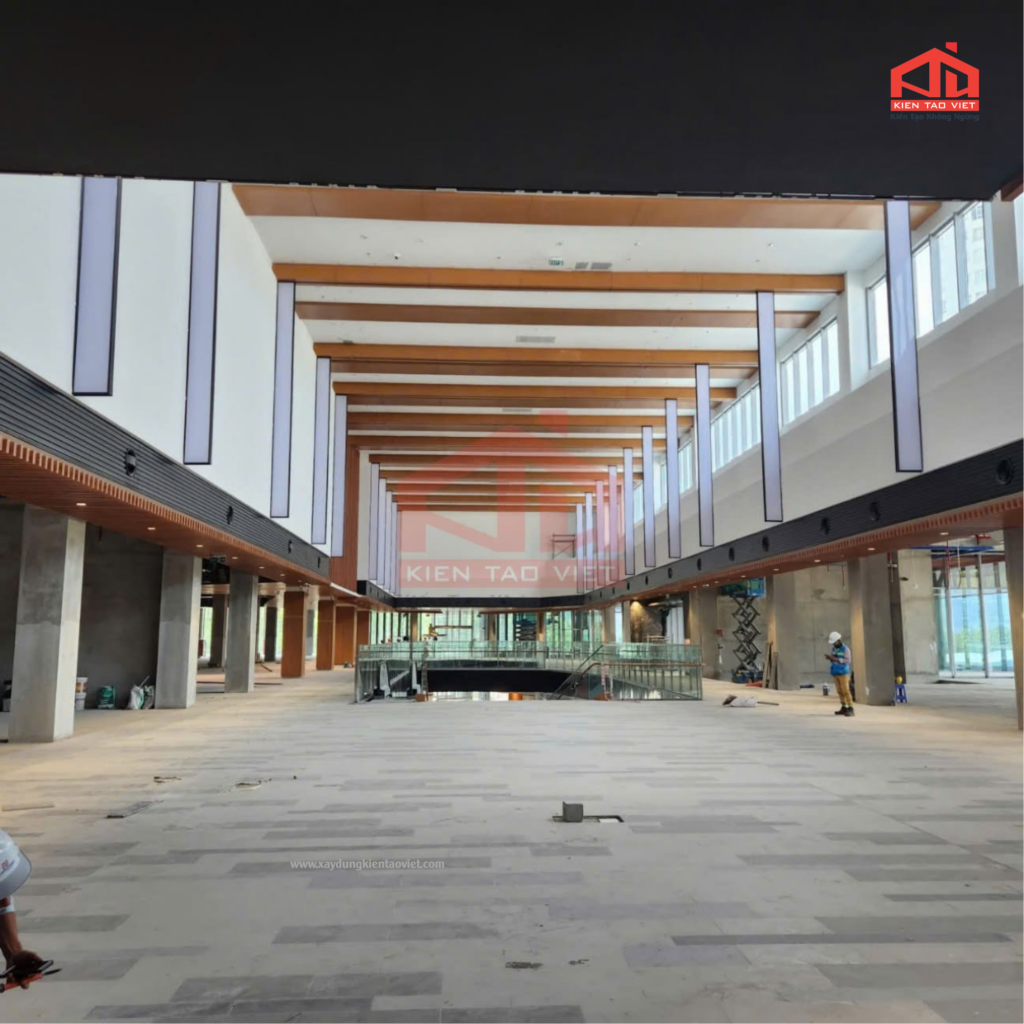
4. Choose the right structural solution
Not every warehouse expansion project requires the same structural approach.
Depending on operational needs, businesses can choose to:
– Expand horizontally.
– Increase the roof height.
– Add a mezzanine floor.
– Extend the production area.
– Build additional storage space.
For pre-engineered steel buildings, it is essential to accurately calculate load capacity, structural span, and the connection between the existing and new structures. This ensures long-term durability and operational safety.
Businesses should also consider future expansion plans during the design stage. Planning ahead can help reduce construction costs and minimize disruptions when additional expansion is needed later.
5. Choose an experienced contractor
Selecting the right contractor plays a crucial role in the success of any warehouse expansion project.
An experienced contractor can help businesses:
– Conduct comprehensive site assessments and provide suitable recommendations.
– Perform accurate structural calculations.
– Maintain construction quality and project schedules.
– Ensure the quality of construction materials.
– Minimize unexpected costs.
– Maintain a safe working environment throughout the project.
For warehouse renovation and expansion projects where production continues during construction, practical experience is especially valuable. An experienced contractor can quickly resolve unexpected issues while keeping daily operations running smoothly.
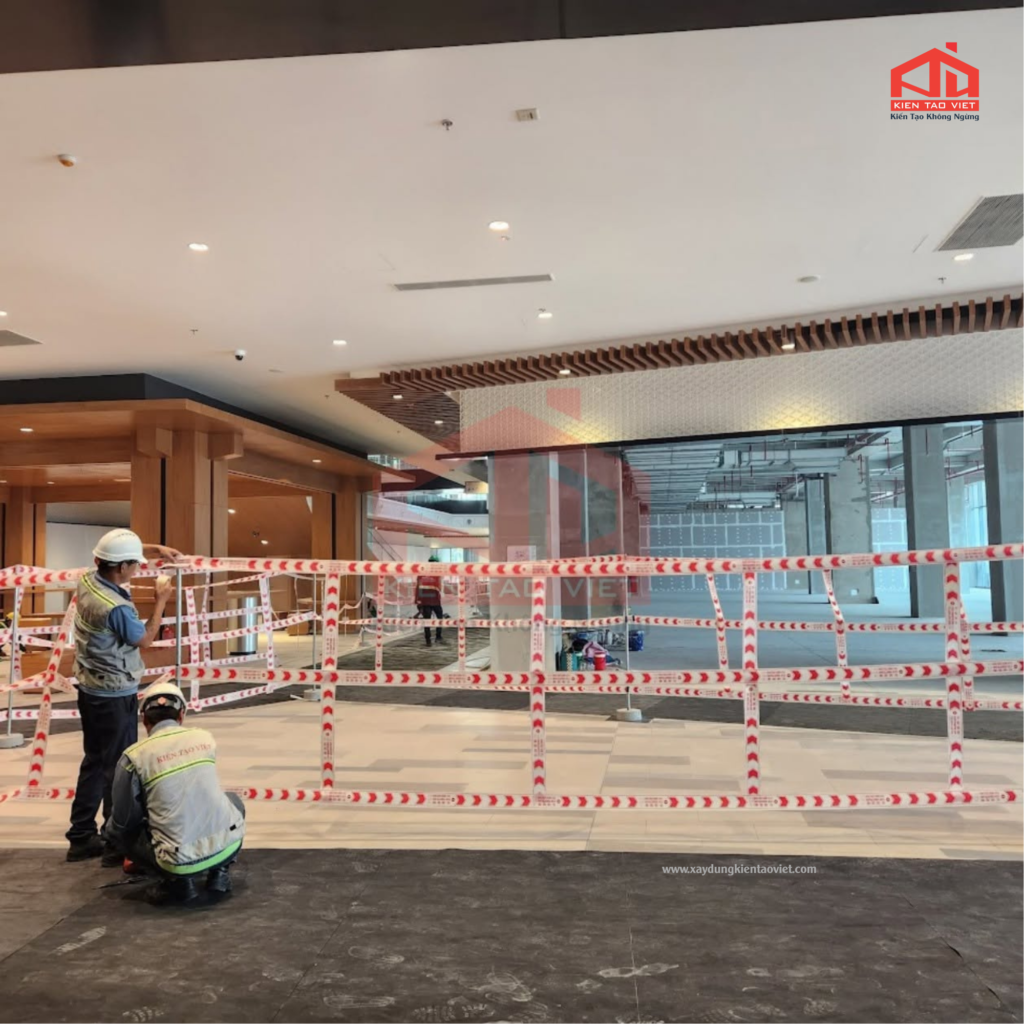
Common mistakes businesses make during warehouse expansion
Many businesses experience budget overruns or project delays because of avoidable mistakes, including:
– Failing to assess the existing structural condition.
– Starting construction without a clear production continuity plan.
– Choosing unsuitable construction materials.
– Prioritizing low costs over construction quality.
– Neglecting future expansion requirements.
Recognizing these potential risks early allows businesses to develop a more effective expansion strategy and avoid unnecessary complications.
>> Read more: Costly Mistakes in Factory Construction That Cost Businesses Millions
Professional warehouse expansion process
A professional warehouse expansion project is typically carried out through the following steps:
Step 1: Receive the client’s project requirements.
Step 2: Conduct an on-site assessment.
Step 3: Propose the most suitable expansion solution.
Step 4: Prepare design drawings and cost estimates.
Step 5: Sign the construction contract.
Step 6: Complete construction and hand over the project.
A well-defined process helps ensure construction quality, maintain project schedules, and reduce potential risks throughout the implementation.
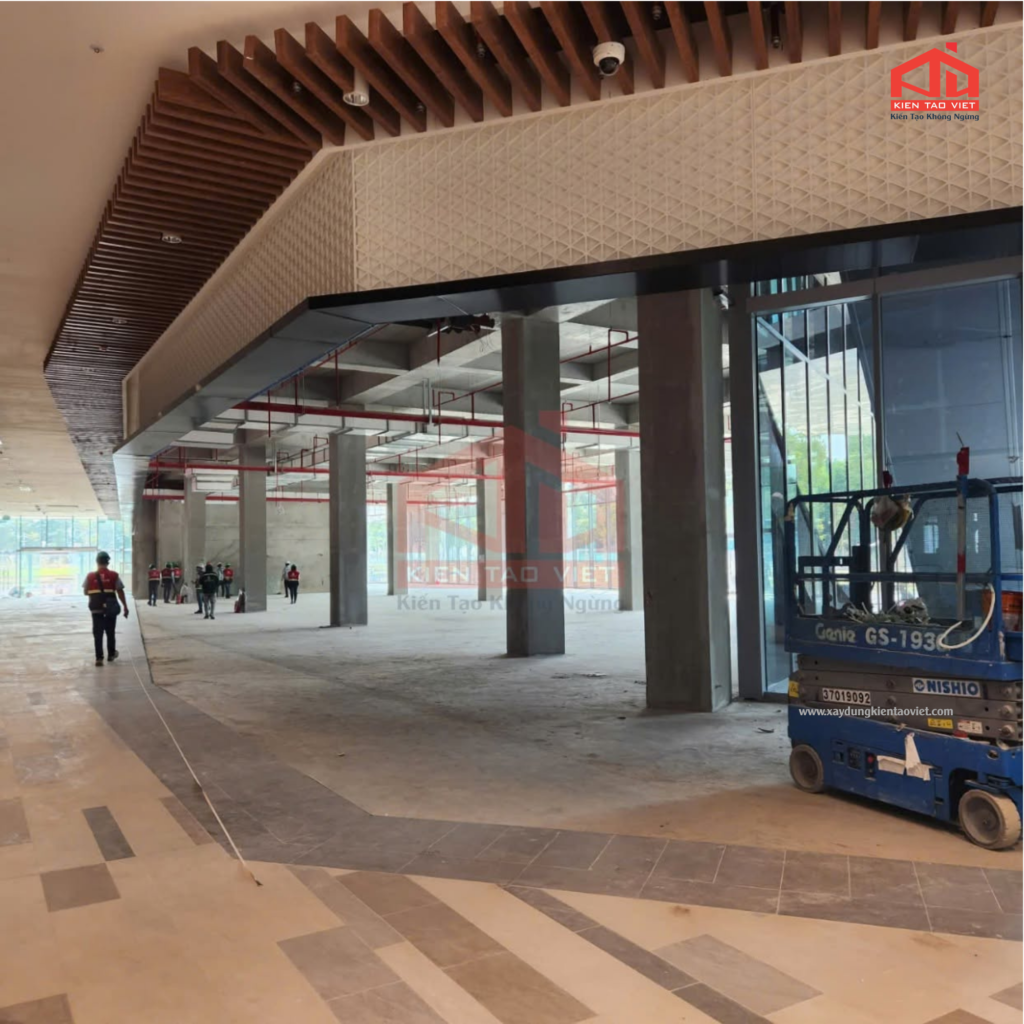
Why choose Kien Tao Viet for warehouse expansion?
Expanding an operating warehouse requires more than technical expertise. It also demands practical experience in organizing construction activities while maintaining uninterrupted production. Kien Tao Viet has become a trusted partner for many businesses thanks to the following advantages.
Extensive experience in industrial construction
With years of experience in industrial construction and renovation, Kien Tao Viet has successfully completed numerous warehouse expansion, pre-engineered steel building, and storage facility projects for businesses across various industries.
Comprehensive site assessment and professional consultation
Our engineering team conducts thorough site inspections, evaluates structural conditions, and recommends expansion solutions tailored to each client’s operational requirements and investment budget.
Safe construction with minimal production disruption
Kien Tao Viet develops phased construction plans and carefully separates work zones from production areas. This approach minimizes operational interruptions while ensuring full compliance with workplace safety and fire protection regulations.
Transparent project management and quality control
Every project follows a professional workflow with clearly defined schedules, high-quality construction materials, and strict quality inspections at every stage of implementation.
End-to-end project support
From consultation and design to budgeting, construction, project completion, and after-sales support, Kien Tao Viet provides comprehensive services that give clients complete confidence throughout the entire project lifecycle.
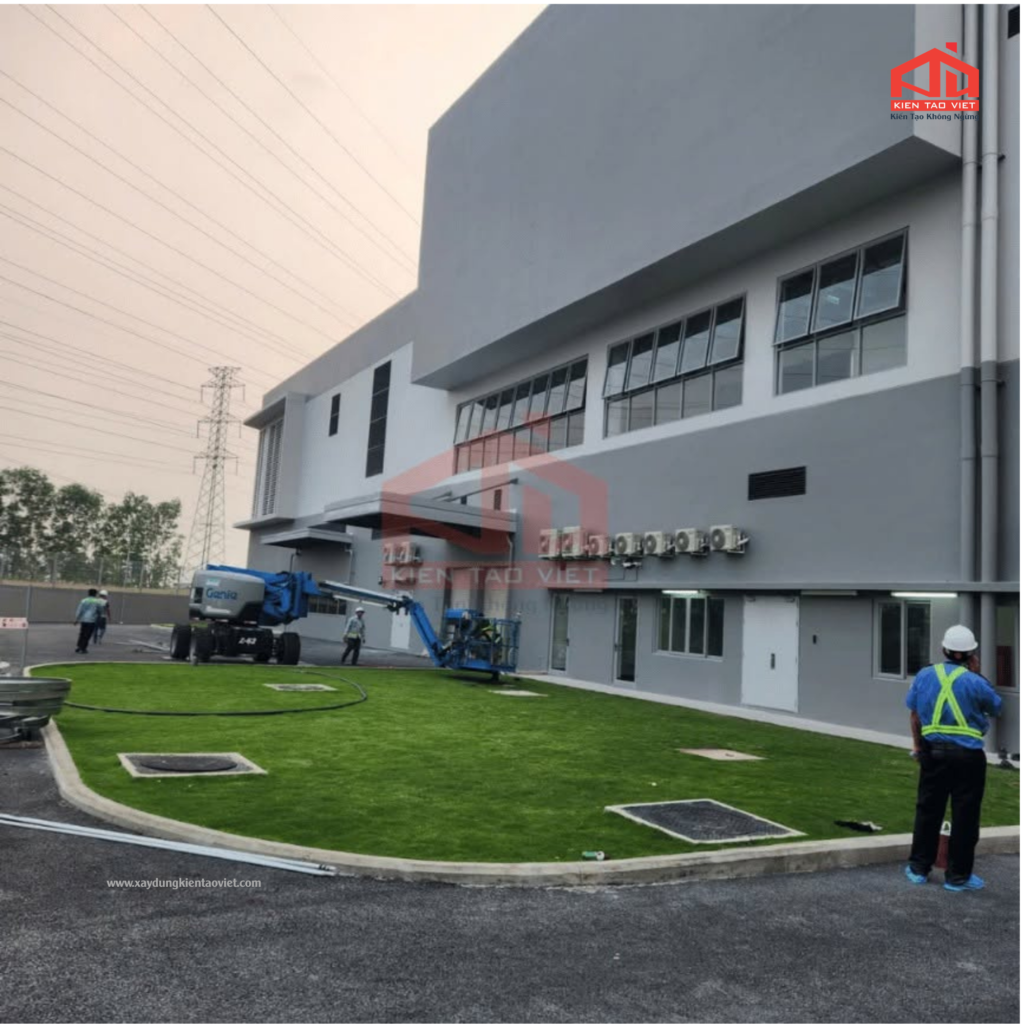
Frequently asked questions (FAQ)
Does warehouse expansion require production to stop?
Not necessarily. With a well-planned construction strategy and proper separation between construction and production areas, businesses can continue operating while expansion work is carried out.
How long does a warehouse expansion project take?
The construction timeline depends on factors such as the expansion area, structural complexity, and on-site conditions. After the site assessment, the contractor will prepare a detailed construction schedule to help businesses plan their production activities accordingly.
Can an older pre-engineered steel warehouse be expanded?
Yes. However, the existing structure must first be evaluated to ensure it can safely support the additional load. Proper structural assessment is essential before developing the expansion design.
What factors affect the cost of warehouse expansion?
The total project cost depends on several factors, including:
– Expansion size.
– Structural design.
– Construction materials.
– Site conditions.
– Existing structural condition.
– Scope of construction work.
A detailed site assessment is the best way to determine an accurate project budget.
When is the right time to expand a warehouse?
Businesses should consider warehouse expansion when their current production space is no longer sufficient, storage capacity becomes limited, production lines need to be expanded, or long-term business growth requires additional operational space.
Conclusion
Warehouse expansion is an effective investment that enables businesses to increase production capacity while maximizing the value of existing facilities. However, achieving a safe, efficient, and cost-effective expansion requires careful planning, detailed structural assessments, and the support of an experienced construction partner.
If your business is planning a warehouse expansion project, contact Kien Tao Viet for professional consultation, on-site surveys, and tailored construction solutions. Backed by years of experience in industrial construction and warehouse development, we are committed to delivering high-quality projects with reliable schedules and optimized investment costs.
Mở rộng nhà xưởng là giải pháp giúp doanh nghiệp tăng công suất sản xuất mà không cần xây dựng cơ sở mới. Tuy nhiên, quá trình thi công khi nhà xưởng vẫn đang vận hành đòi hỏi kế hoạch chặt chẽ nhằm đảm bảo an toàn, duy trì sản xuất và tối ưu chi phí. Dưới đây là 5 lưu ý quan trọng doanh nghiệp không nên bỏ qua.
Vì sao nhiều doanh nghiệp lựa chọn mở rộng nhà xưởng?
Khi quy mô sản xuất ngày càng tăng, diện tích hiện hữu thường không còn đáp ứng được nhu cầu vận hành. Thay vì đầu tư một nhà xưởng hoàn toàn mới với chi phí lớn, nhiều doanh nghiệp lựa chọn mở rộng nhà xưởng để tận dụng hạ tầng sẵn có.
Giải pháp này mang lại nhiều lợi ích như:
– Tăng diện tích sản xuất và lưu trữ hàng hóa.
– Tiết kiệm chi phí đầu tư so với xây mới.
– Tận dụng hệ thống điện, nước, phòng cháy chữa cháy và hạ tầng hiện hữu.
– Đáp ứng nhanh nhu cầu mở rộng kinh doanh.
– Hạn chế thời gian chuyển đổi địa điểm sản xuất.
Tuy nhiên, do nhà xưởng vẫn đang hoạt động nên việc thi công cần được tính toán kỹ lưỡng để tránh ảnh hưởng đến năng suất cũng như sự an toàn của người lao động.

5 lưu ý khi mở rộng nhà xưởng đang hoạt động
1. Khảo sát hiện trạng trước khi thi công
Đây là bước quan trọng quyết định hiệu quả của toàn bộ dự án.
Đơn vị thi công cần đánh giá kỹ:
– Hiện trạng kết cấu nhà xưởng.
– Khả năng chịu tải của móng và khung thép.
– Hệ thống điện, nước, thông gió.
– Hệ thống phòng cháy chữa cháy.
– Điều kiện vận hành thực tế của doanh nghiệp.
Việc khảo sát đầy đủ sẽ giúp đưa ra phương án mở rộng phù hợp, hạn chế phát sinh chi phí và tránh ảnh hưởng đến kết cấu hiện hữu.
2. Lập phương án thi công không ảnh hưởng sản xuất
Một trong những thách thức lớn nhất khi mở rộng nhà xưởng là vừa thi công vừa duy trì hoạt động sản xuất.
Do đó, cần xây dựng kế hoạch chi tiết về:
– Phân chia khu vực thi công và khu vực sản xuất.
– Thi công theo từng giai đoạn.
– Lựa chọn thời gian thi công phù hợp (ngoài giờ hoặc cuối tuần nếu cần).
– Kiểm soát lối đi của công nhân và phương tiện.
Một phương án thi công khoa học sẽ giúp doanh nghiệp giảm tối đa thời gian gián đoạn, đồng thời đảm bảo tiến độ của dự án.
>> Xem thêm: 5 Dấu hiệu cho thấy doanh nghiệp cần cải tạo nhà xưởng ngay
3. Đảm bảo an toàn lao động và an toàn sản xuất
Trong môi trường nhà xưởng đang vận hành, yếu tố an toàn luôn được đặt lên hàng đầu.
Đơn vị thi công cần triển khai các biện pháp như:
– Lắp đặt hàng rào và biển cảnh báo.
– Che chắn khu vực thi công.
– Kiểm soát bụi, tiếng ồn và vật liệu xây dựng.
– Trang bị đầy đủ bảo hộ lao động.
– Thực hiện các quy định về phòng cháy chữa cháy.
Bên cạnh đó, doanh nghiệp và đơn vị thi công cần phối hợp chặt chẽ để xử lý kịp thời các tình huống phát sinh, đảm bảo hoạt động sản xuất diễn ra ổn định.
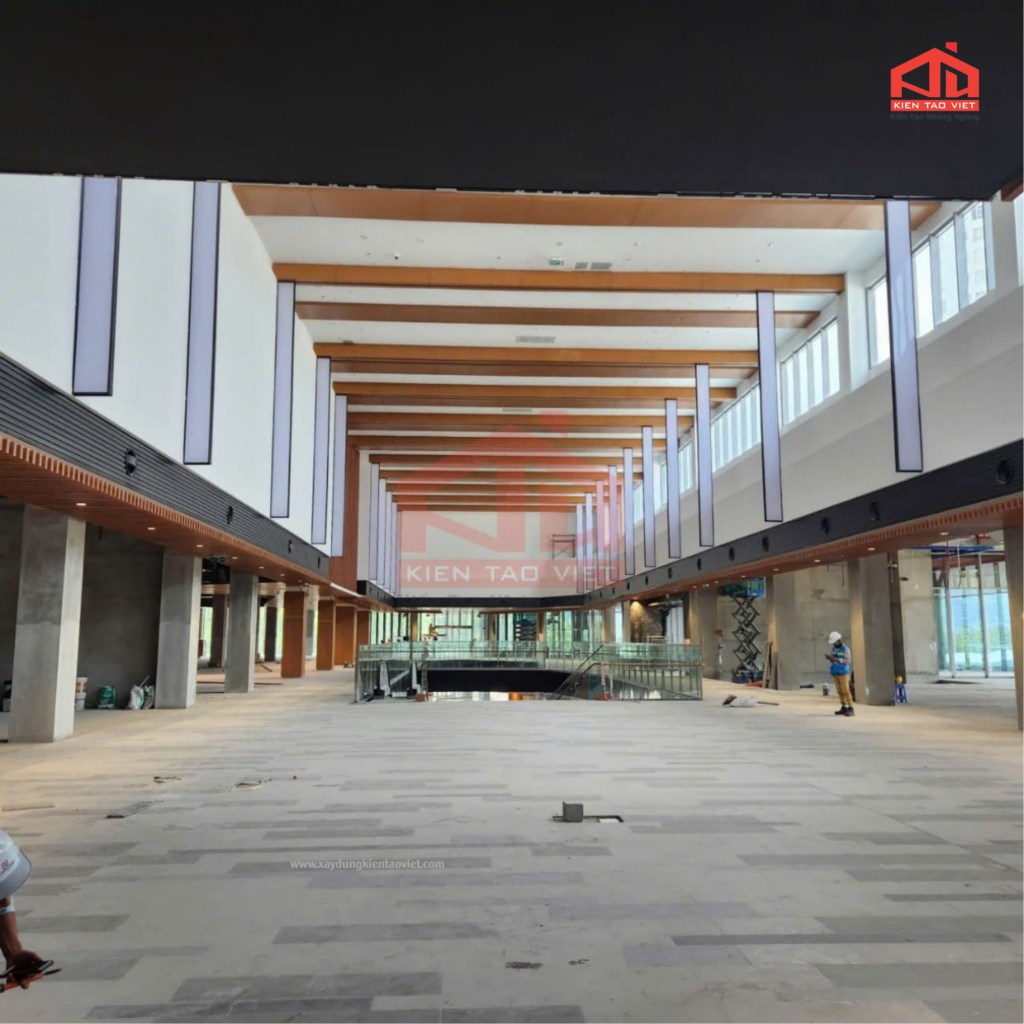
4. Lựa chọn kết cấu phù hợp với nhu cầu mở rộng
Không phải mọi phương án mở rộng đều giống nhau.
Tùy theo mục đích sử dụng, doanh nghiệp có thể lựa chọn:
– Mở rộng về chiều ngang.
– Nâng cao mái nhà xưởng.
– Xây thêm tầng lửng.
– Nối thêm khu vực sản xuất.
– Mở rộng kho chứa hàng.
Đối với nhà thép tiền chế, việc tính toán tải trọng, khẩu độ và khả năng liên kết giữa công trình cũ và mới cần được thực hiện chính xác để đảm bảo độ bền lâu dài.
Ngoài ra, doanh nghiệp cũng nên dự phòng khả năng mở rộng trong tương lai nhằm tiết kiệm chi phí khi có nhu cầu phát triển tiếp theo.
5. Lựa chọn đơn vị thi công có kinh nghiệm
Đây là yếu tố ảnh hưởng trực tiếp đến chất lượng công trình.
Một đơn vị có nhiều kinh nghiệm sẽ giúp doanh nghiệp:
– Khảo sát và tư vấn phương án phù hợp.
– Tính toán kết cấu chính xác.
– Đảm bảo tiến độ thi công.
– Kiểm soát chất lượng vật tư.
– Hạn chế tối đa phát sinh chi phí.
– Đảm bảo an toàn trong suốt quá trình thi công.
Đặc biệt, với các dự án cải tạo và mở rộng nhà xưởng đang hoạt động, kinh nghiệm thực tế là yếu tố rất quan trọng để xử lý các tình huống phát sinh mà vẫn duy trì hoạt động sản xuất.

Những sai lầm doanh nghiệp thường gặp khi mở rộng nhà xưởng
Nhiều doanh nghiệp phát sinh chi phí hoặc kéo dài tiến độ do mắc phải những sai lầm phổ biến như:
– Không khảo sát kết cấu hiện trạng.
– Thi công khi chưa có kế hoạch phân luồng sản xuất.
– Chọn vật liệu không phù hợp.
– Chỉ quan tâm đến chi phí mà bỏ qua chất lượng.
– Không dự phòng khả năng mở rộng trong tương lai.
Việc nhận diện sớm những rủi ro này sẽ giúp doanh nghiệp chủ động xây dựng phương án thi công hiệu quả hơn.
>> Xem thêm: Những Sai Lầm Khi Xây Dựng Nhà Xưởng Khiến Doanh Nghiệp Tốn Kém
Quy trình mở rộng nhà xưởng chuyên nghiệp
Một dự án mở rộng nhà xưởng thường được triển khai theo các bước:
Bước 1: Tiếp nhận nhu cầu của doanh nghiệp.
Bước 2: Khảo sát hiện trạng công trình.
Bước 3: Tư vấn phương án mở rộng phù hợp.
Bước 4: Thiết kế bản vẽ và lập dự toán.
Bước 5: Ký kết hợp đồng.
Bước 6: Thi công và bàn giao.
Quy trình rõ ràng giúp kiểm soát tiến độ, chất lượng và hạn chế các rủi ro trong quá trình thực hiện.
Vì sao nên chọn Kiến Tạo Việt để mở rộng nhà xưởng?
Việc mở rộng nhà xưởng đang hoạt động đòi hỏi đơn vị thi công không chỉ có chuyên môn về kết cấu mà còn phải có kinh nghiệm tổ chức thi công trong môi trường sản xuất thực tế. Kiến Tạo Việt là đối tác được nhiều doanh nghiệp tin tưởng nhờ những lợi thế nổi bật sau:
Kinh nghiệm thi công công trình công nghiệp
Với nhiều năm hoạt động trong lĩnh vực xây dựng và cải tạo công trình công nghiệp, Kiến Tạo Việt đã thực hiện nhiều dự án mở rộng nhà xưởng, nhà thép tiền chế và kho bãi cho doanh nghiệp trên nhiều lĩnh vực khác nhau.
Khảo sát và tư vấn giải pháp phù hợp
Đội ngũ kỹ sư trực tiếp khảo sát hiện trạng, đánh giá kết cấu và đưa ra phương án mở rộng phù hợp với nhu cầu sử dụng cũng như ngân sách của doanh nghiệp.
Thi công đảm bảo an toàn, hạn chế gián đoạn sản xuất
Kiến Tạo Việt xây dựng kế hoạch thi công theo từng giai đoạn, phân chia khu vực làm việc hợp lý nhằm giảm thiểu ảnh hưởng đến hoạt động sản xuất, đồng thời tuân thủ nghiêm ngặt các quy định về an toàn lao động và phòng cháy chữa cháy.
Tiến độ rõ ràng, chất lượng được kiểm soát
Mọi hạng mục đều được triển khai theo quy trình chuyên nghiệp với tiến độ minh bạch, sử dụng vật tư đạt tiêu chuẩn và kiểm soát chất lượng trong từng giai đoạn thi công.
Đồng hành từ tư vấn đến bàn giao
Không chỉ thi công, Kiến Tạo Việt còn hỗ trợ doanh nghiệp trong quá trình tư vấn, thiết kế, lập dự toán, hoàn thiện hồ sơ và bảo hành công trình sau khi bàn giao, giúp khách hàng yên tâm trong suốt quá trình sử dụng.
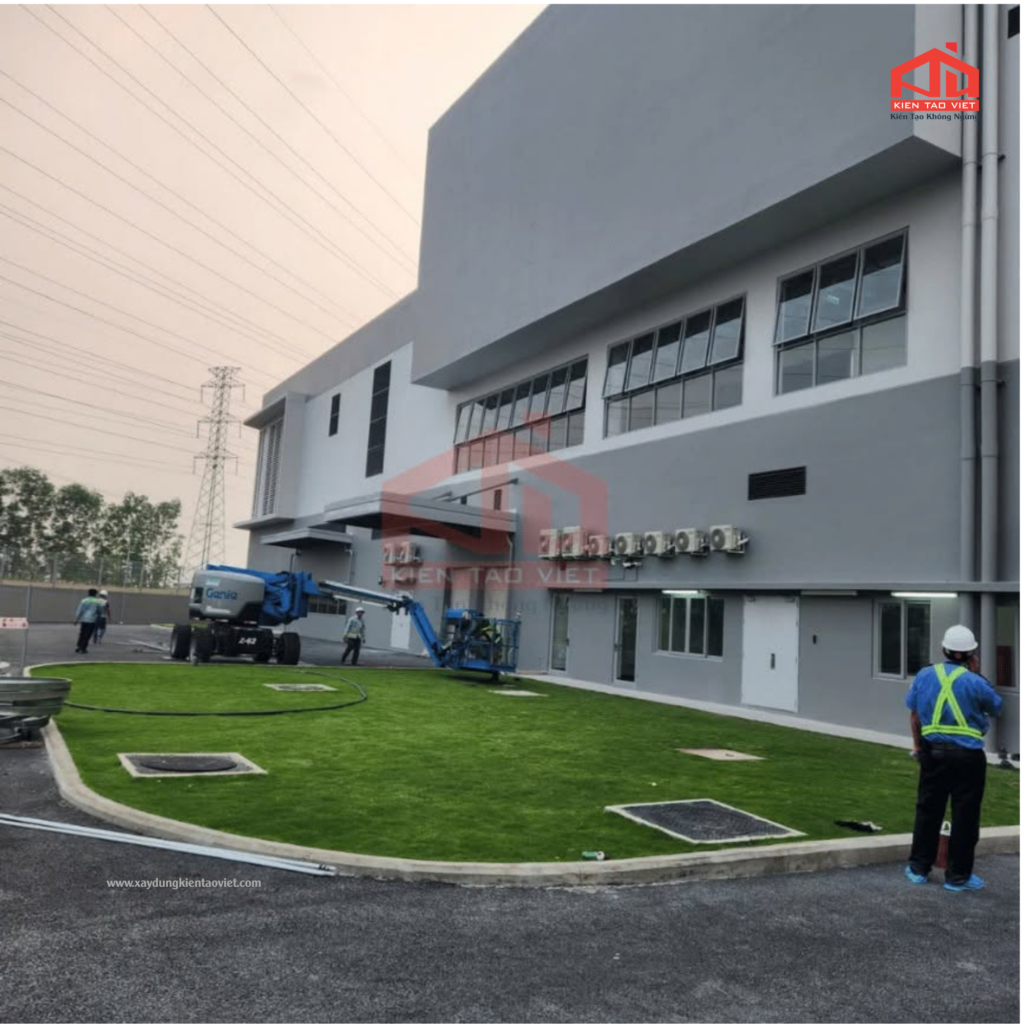
Câu hỏi thường gặp (Q&A)
Mở rộng nhà xưởng có cần dừng hoạt động sản xuất không?
Không nhất thiết. Nếu có phương án thi công hợp lý và phân chia khu vực rõ ràng, doanh nghiệp vẫn có thể duy trì hoạt động sản xuất trong khi triển khai các hạng mục mở rộng.
Thời gian mở rộng nhà xưởng mất bao lâu?
Thời gian thi công phụ thuộc vào diện tích mở rộng, kết cấu công trình và điều kiện thực tế. Sau khi khảo sát, đơn vị thi công sẽ lập tiến độ chi tiết để doanh nghiệp chủ động kế hoạch sản xuất.
Có thể mở rộng nhà thép tiền chế đã sử dụng nhiều năm không?
Có. Tuy nhiên, cần kiểm tra khả năng chịu lực của kết cấu hiện hữu trước khi thiết kế phương án mở rộng nhằm đảm bảo an toàn và độ bền lâu dài cho công trình.
Chi phí mở rộng nhà xưởng được tính theo những yếu tố nào?
Chi phí phụ thuộc vào nhiều yếu tố như diện tích mở rộng, loại kết cấu, vật liệu sử dụng, điều kiện thi công, hiện trạng công trình và các hạng mục cần thực hiện.
Khi nào nên mở rộng nhà xưởng?
Doanh nghiệp nên cân nhắc mở rộng nhà xưởng khi diện tích sản xuất không còn đáp ứng nhu cầu, cần tăng công suất, bổ sung kho lưu trữ hoặc mở rộng dây chuyền sản xuất để phục vụ kế hoạch phát triển lâu dài.
Kết luận
Mở rộng nhà xưởng là giải pháp giúp doanh nghiệp nâng cao năng lực sản xuất và tối ưu hiệu quả đầu tư. Tuy nhiên, để công trình được triển khai an toàn, đúng tiến độ và không ảnh hưởng đến hoạt động sản xuất, doanh nghiệp cần khảo sát kỹ hiện trạng, xây dựng phương án thi công phù hợp và lựa chọn đơn vị có kinh nghiệm.
Nếu doanh nghiệp đang có nhu cầu mở rộng nhà xưởng, hãy liên hệ Kiến Tạo Việt để được tư vấn, khảo sát thực tế và đề xuất giải pháp phù hợp. Với nhiều năm kinh nghiệm trong lĩnh vực thi công nhà xưởng và công trình công nghiệp, chúng tôi cam kết mang đến phương án tối ưu về chất lượng, tiến độ và chi phí.

Factory pantry area is a functional space that helps businesses improve the working environment, enhance employees’ health and well-being, and create a more productive workplace. This article explores the benefits, design standards, and key considerations when developing a pantry area, while providing practical solutions for modern industrial facilities.
What is a factory pantry area?
A factory pantry area is a dedicated space designed for employees to rest, relax, have light meals, or interact with colleagues during their breaks. In the past, many businesses mainly focused their investment on production lines, warehouses, and machinery operation areas. However, today, providing convenient facilities and improving employee working conditions have become increasingly important.
In an industrial environment, employees often work continuously for long hours, dealing with machinery, noise, production pressure, and high workloads. Therefore, a well-designed pantry area provides employees with a short recovery period, helping them recharge energy, reduce stress, and maintain work efficiency.
Unlike a factory cafeteria or industrial dining area, a pantry is usually more compact and focuses on convenience and flexibility. It can include a relaxing seating area, beverage counter, refrigerator, coffee machine, microwave, hand-washing area, and other facilities that support employees’ daily needs.
For modern factories, especially large-scale manufacturing facilities, a pantry area is no longer considered an optional supporting space. Instead, it has become an important part of building a professional, safe, and employee-friendly working environment.
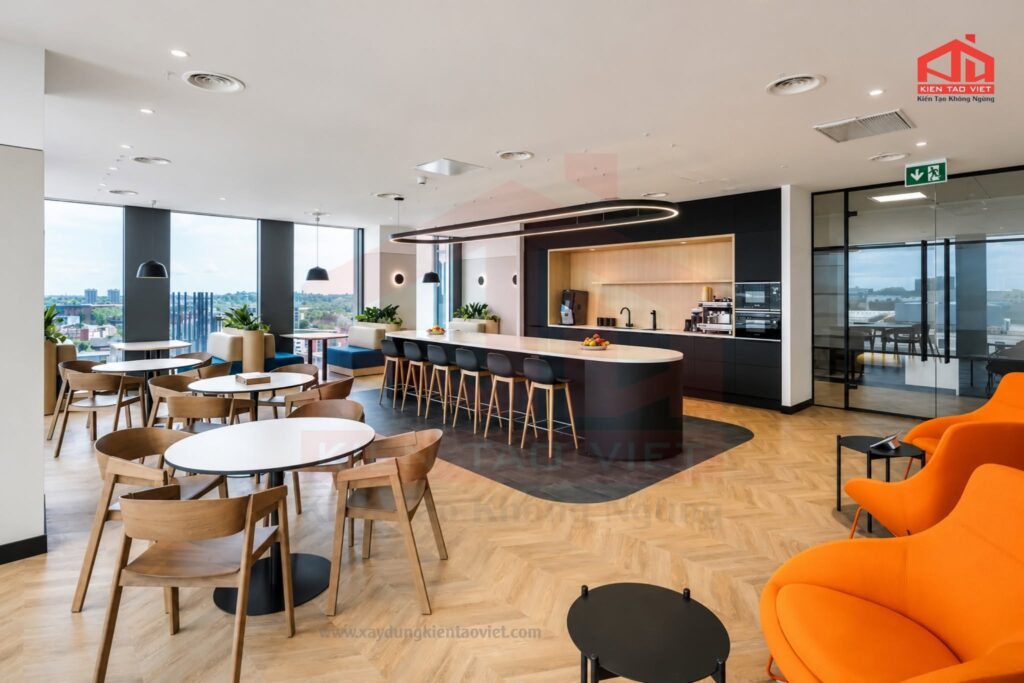
Why should factories invest in a pantry area?
1. Improving employee health and well-being
One of the greatest benefits of a factory pantry area is providing employees with a suitable space to rest and recover. After many continuous working hours, both physical and mental energy need to be restored to maintain concentration and performance.
A clean, comfortable, and well-equipped resting area allows employees to relax, recharge, and reduce fatigue. This is especially important in manufacturing environments where workers often stand for long periods, operate equipment, or perform repetitive tasks.
When businesses pay attention to workplace conditions, employees are more likely to feel valued and develop stronger commitment to the company. This also plays an important role in building a positive corporate culture.
2. Increasing productivity in factories
Production efficiency does not only depend on machinery or technology but also relies heavily on human factors. Employees with better physical conditions and a comfortable mindset are more likely to stay focused and perform their tasks effectively.
A factory pantry area creates short breaks between shifts or during working periods. Reasonable rest time helps employees reduce pressure and avoid decreased concentration caused by prolonged stress and fatigue.
For industries requiring high accuracy, such as mechanical manufacturing, electronics, component production, and machine fabrication, maintaining employee alertness is essential to minimize operational errors and improve overall production quality.
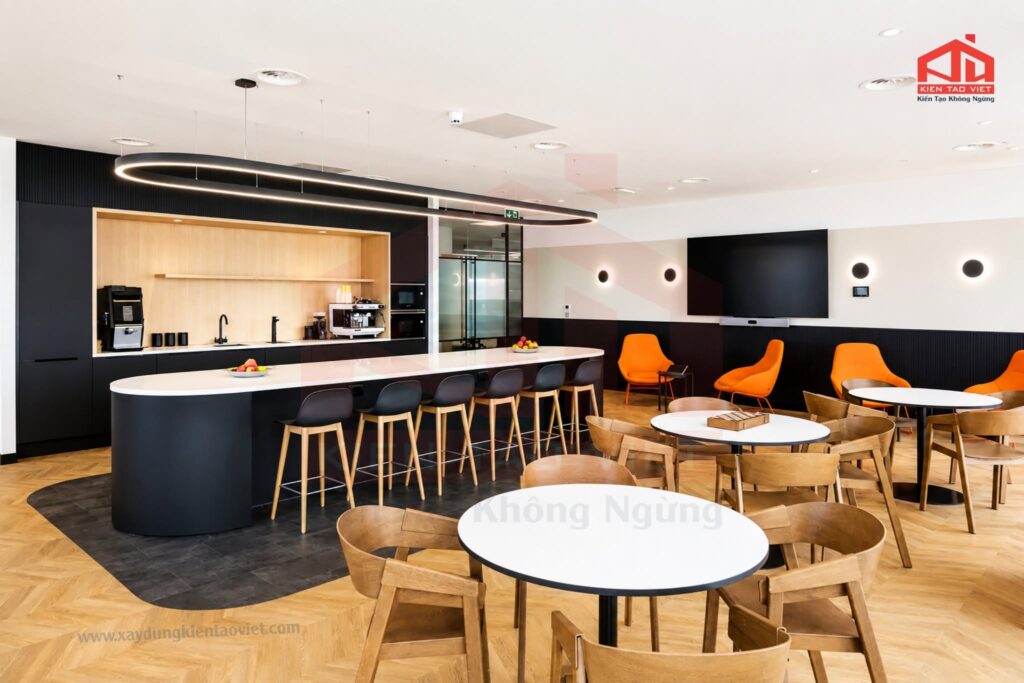
3. Creating a more professional working environment
Today, businesses compete not only through products and services but also through their ability to attract and retain employees. A factory with a modern workplace and complete facilities creates a more professional image for both employees and partners.
A factory pantry area demonstrates a company’s investment in employee experience. Although it may be a relatively small space, a well-designed pantry can create a significant difference compared with factories that only focus on production areas.
For businesses working with international partners, a well-designed pantry area also reflects operational standards, corporate culture, and professionalism in factory management.
4. Supporting connection between departments
A pantry area is not only a place for employees to rest but also a space that encourages communication and connection among different teams within the company.
In a factory environment, departments such as production, engineering, quality control, logistics, and administration often have different responsibilities. A shared space allows employees to exchange ideas, communicate more naturally, and strengthen teamwork.
This also contributes to building a positive workplace culture, improving collaboration, and reducing barriers between departments.
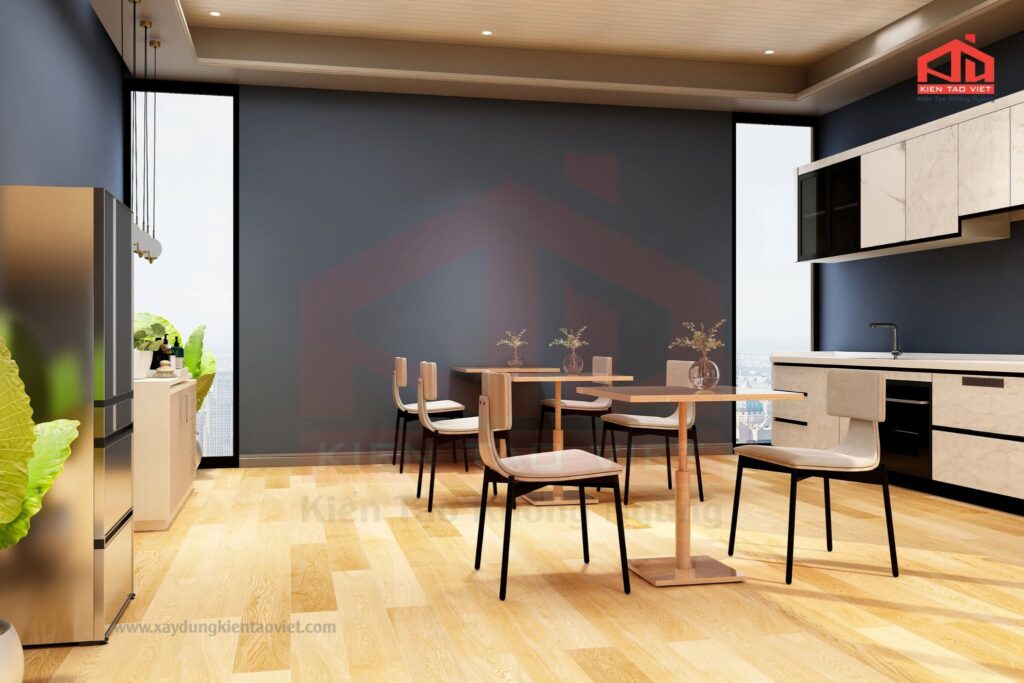
Design standards for a factory pantry area
To maximize the functionality and effectiveness of a factory pantry area, businesses need to carefully consider various factors, including location, space planning, materials, and technical systems.
1. Choosing the right location
The location of a factory pantry area should provide convenience for employees while ensuring that it does not affect production activities.
Common locations for a factory pantry area include:
– Office areas inside the factory.
– Employee break areas.
– Areas near meeting rooms or management offices.
– Transitional spaces between office areas and production zones.
However, the pantry should not be placed too close to areas with high levels of dust, noise, or chemicals generated during production processes. Proper placement helps maintain hygiene, ensure safety, and create a comfortable environment for employees.
2. Scientific space planning
The required area of a factory pantry depends on the factory scale and the number of employees using the space.
For small factories, a pantry area can be designed as a compact space equipped with a beverage counter, refrigerator, seating area, and essential appliances.
For large-scale factories with a high number of employees, businesses need to calculate a larger area to avoid overcrowding during break times.
A well-designed factory pantry area should ensure:
– Convenient circulation paths.
– Suitable seating and resting areas.
– No obstruction to internal transportation routes.
– Easy cleaning and maintenance.
Proper space planning allows the pantry area to provide maximum functionality while maintaining the overall aesthetics of the factory.
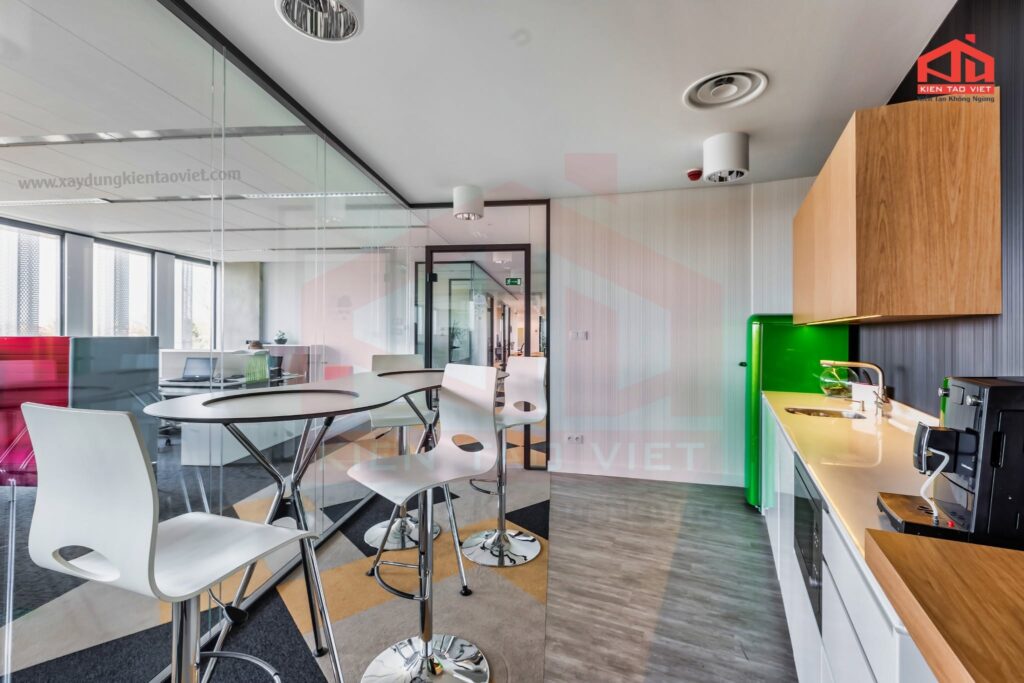
3. Durable and easy-to-clean interior design
Unlike conventional office spaces, a factory pantry area requires durable materials that are suitable for industrial environments.
Commonly preferred materials include:
– Stainless steel for kitchen areas and washing counters.
– Artificial stone or waterproof materials for countertops.
– Moisture-resistant industrial wood for storage cabinets.
– Anti-slip and easy-to-clean flooring materials.
Due to the high frequency of daily use in factories, materials must have good durability, resistance to wear and tear, and the ability to maintain their appearance over a long period.
4. Ensuring electrical, water supply, and ventilation systems
A factory pantry area often uses various electrical appliances, such as:
– Coffee machines.
– Refrigerators.
– Microwaves.
– Water heaters.
– Other household appliances.
Therefore, the electrical system must be designed safely, capable of meeting usage demands, and preventing overload risks.
In addition, the pantry area requires an appropriate water supply and drainage system, especially in washing and cleaning areas.
Ventilation is also an important factor to ensure fresh air circulation, minimize food odors, and create a pleasant environment for users.
>> Read more: Cafeteria Renovation Project for Mondelez Kinh Do Vietnam by Kien Tao Viet
Important considerations when building a factory pantry area
1. Ensuring consistency with the overall factory design
An effective factory pantry area should not be designed as an isolated space but should be integrated with the overall architecture and layout of the factory.
From colors, materials, interior arrangement to technical systems, every element should match the general design style of the facility.
For modern factories, many businesses choose minimalist and functional pantry designs that incorporate natural lighting and greenery to create a more comfortable and welcoming atmosphere.
2. Prioritizing safety factors
Safety is always one of the most important requirements for every area within a factory.
A factory pantry area should ensure:
– Electrical systems are installed according to safety standards.
– Water-use areas prevent slipping hazards.
– Electrical equipment is arranged properly.
– Suitable fire prevention and firefighting solutions are provided.
Especially in manufacturing facilities with strict safety requirements, pantry design should be carefully considered from the initial construction or renovation stage.
3. Easy maintenance and future upgrades
Factories usually operate for many years, so supporting areas such as pantries should also be designed with long-term maintenance in mind.
A smart design allows businesses to easily replace equipment, repair electrical and plumbing systems, or expand the space when the workforce increases.
This factor helps businesses reduce long-term operational costs while maintaining the quality and functionality of the facility.
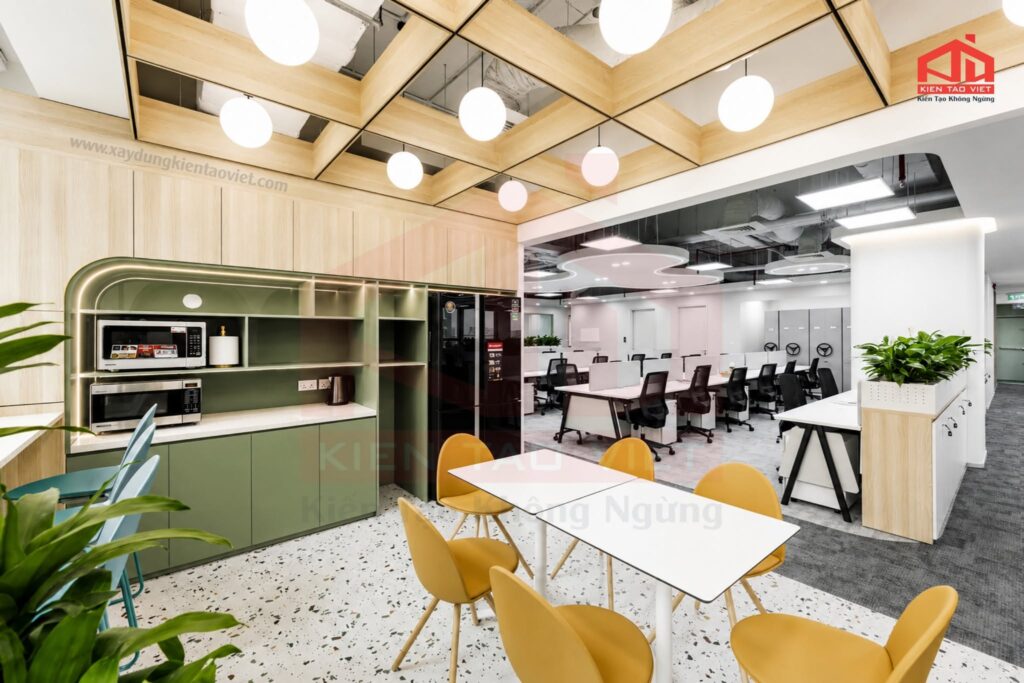
Kien Tao Viet – Professional factory space design and renovation solutions
With extensive experience in mechanical construction, pre-engineered steel buildings, industrial factories, and infrastructure renovation, Kien Tao Viet understands that a modern factory not only needs to meet production requirements but also create an effective and comfortable working environment for employees.
In addition to services such as factory construction, industrial facility renovation, and steel structure installation, Kien Tao Viet also accompanies businesses in optimizing their factory spaces, including functional areas such as pantry areas, employee rest areas, office spaces, and other supporting facilities.
With a professional working process from site surveys, consultation, design planning to construction completion, Kien Tao Viet focuses on providing solutions that meet actual business requirements, ensuring durability, safety, and cost efficiency for every project.
>> Read more: Mondelez Kinh Do Office Renovation Project by Kien Tao Viet
Conclusion
A factory pantry area is a small but valuable facility that brings significant benefits in improving workplace quality, enhancing employee well-being, and creating a professional business image.
A suitable pantry design should ensure convenience, safety, durability, and harmony with the overall factory environment. When properly invested, a factory pantry area not only supports employees’ resting needs but also contributes to improving operational efficiency and strengthening connections within the organization.
If your business is looking for solutions to renovate, design, or optimize factory spaces, contact Kien Tao Viet for professional consultation and suitable solutions based on your project conditions and operational goals.

Khu pantry trong nhà máy là không gian tiện ích giúp doanh nghiệp nâng cao môi trường làm việc, cải thiện sức khỏe và tinh thần người lao động. Bài viết cung cấp những lợi ích, tiêu chuẩn thiết kế, lưu ý quan trọng khi xây dựng pantry, đồng thời đề xuất giải pháp tối ưu cho nhà máy hiện đại.
Khu pantry trong nhà máy là gì?
Khu pantry trong nhà máy là khu vực được thiết kế dành riêng cho nhân viên nghỉ ngơi, thư giãn, ăn uống nhẹ hoặc giao lưu trong thời gian nghỉ giữa ca làm việc. Nếu trước đây nhiều doanh nghiệp chỉ tập trung đầu tư vào dây chuyền sản xuất, kho bãi hay khu vực vận hành máy móc thì hiện nay việc xây dựng không gian tiện ích cho người lao động ngày càng được chú trọng.
Trong môi trường công nghiệp, người lao động thường phải làm việc liên tục trong nhiều giờ, tiếp xúc với tiếng ồn, máy móc, áp lực tiến độ và cường độ công việc cao. Vì vậy, một khu pantry được bố trí khoa học sẽ tạo ra khoảng thời gian nghỉ ngắn giúp nhân viên tái tạo năng lượng, giảm căng thẳng và duy trì hiệu quả làm việc.
Khác với khu bếp ăn tập thể hoặc nhà ăn công nghiệp, pantry thường có quy mô nhỏ gọn hơn, tập trung vào sự tiện lợi và tính linh hoạt. Đây có thể là một khu vực đặt bàn ghế nghỉ ngơi, quầy nước, tủ lạnh, máy pha cà phê, lò vi sóng, khu vực rửa tay hoặc các tiện ích phục vụ nhu cầu sinh hoạt nhanh của nhân viên.
Đối với những nhà máy hiện đại, đặc biệt là các doanh nghiệp sản xuất có quy mô lớn, khu pantry không còn là hạng mục phụ mà đang trở thành một phần quan trọng trong chiến lược xây dựng môi trường làm việc chuyên nghiệp, an toàn và thân thiện với người lao động.
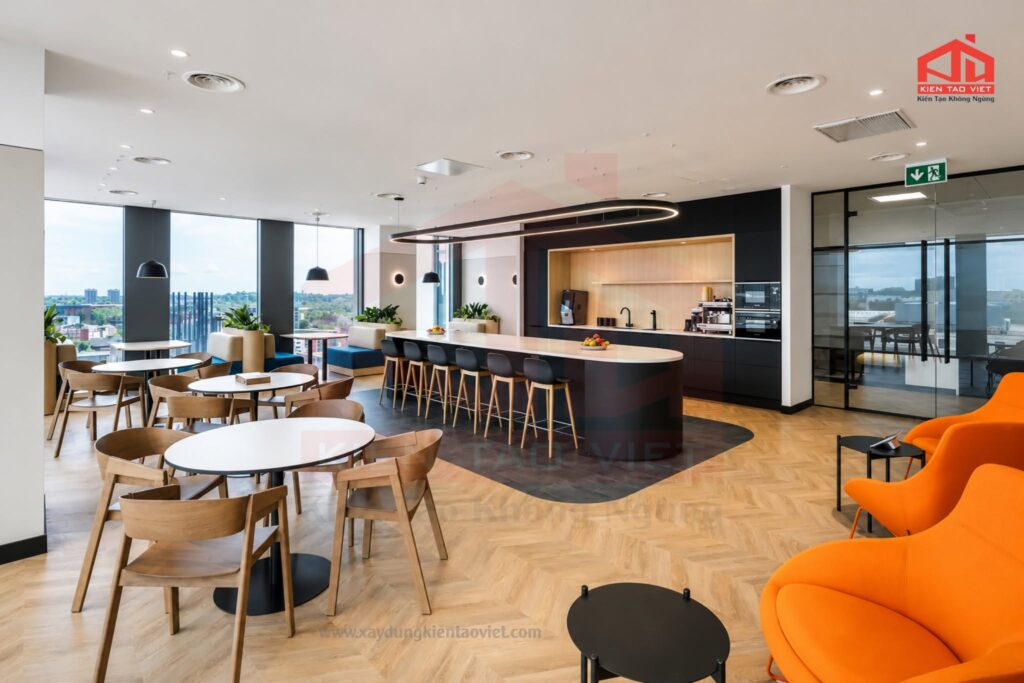
Vì sao nhà máy nên đầu tư khu pantry?
1. Nâng cao sức khỏe và tinh thần người lao động
Một trong những giá trị lớn nhất của khu pantry trong nhà máy là tạo ra không gian nghỉ ngơi hợp lý cho nhân viên. Sau nhiều giờ làm việc liên tục, cơ thể và tinh thần của người lao động cần được phục hồi để tiếp tục duy trì khả năng tập trung.
Một khu vực nghỉ ngơi sạch sẽ, thoáng mát với đầy đủ tiện nghi cơ bản giúp nhân viên có thể thư giãn, bổ sung năng lượng và giảm cảm giác mệt mỏi. Điều này đặc biệt quan trọng trong môi trường sản xuất, nơi người lao động thường xuyên phải đứng lâu, vận hành thiết bị hoặc thực hiện các công việc có tính lặp lại.
Khi doanh nghiệp quan tâm đến điều kiện làm việc, nhân viên cũng cảm nhận được sự quan tâm và gắn bó nhiều hơn với công ty. Đây là yếu tố quan trọng giúp xây dựng văn hóa doanh nghiệp tích cực.
2. Tăng hiệu suất làm việc trong nhà máy
Hiệu suất sản xuất không chỉ phụ thuộc vào máy móc hay công nghệ mà còn phụ thuộc rất lớn vào yếu tố con người. Một nhân viên có tinh thần thoải mái, sức khỏe ổn định sẽ có khả năng tập trung tốt hơn trong quá trình làm việc.
Khu pantry giúp tạo ra khoảng nghỉ ngắn giữa các ca hoặc trong thời gian giải lao. Những phút nghỉ hợp lý giúp người lao động giảm áp lực, hạn chế tình trạng mất tập trung do căng thẳng kéo dài.
Đối với những ngành sản xuất yêu cầu độ chính xác cao như cơ khí, điện tử, linh kiện, chế tạo máy…, việc duy trì trạng thái tỉnh táo của nhân viên có ý nghĩa rất quan trọng nhằm hạn chế sai sót trong quá trình vận hành.
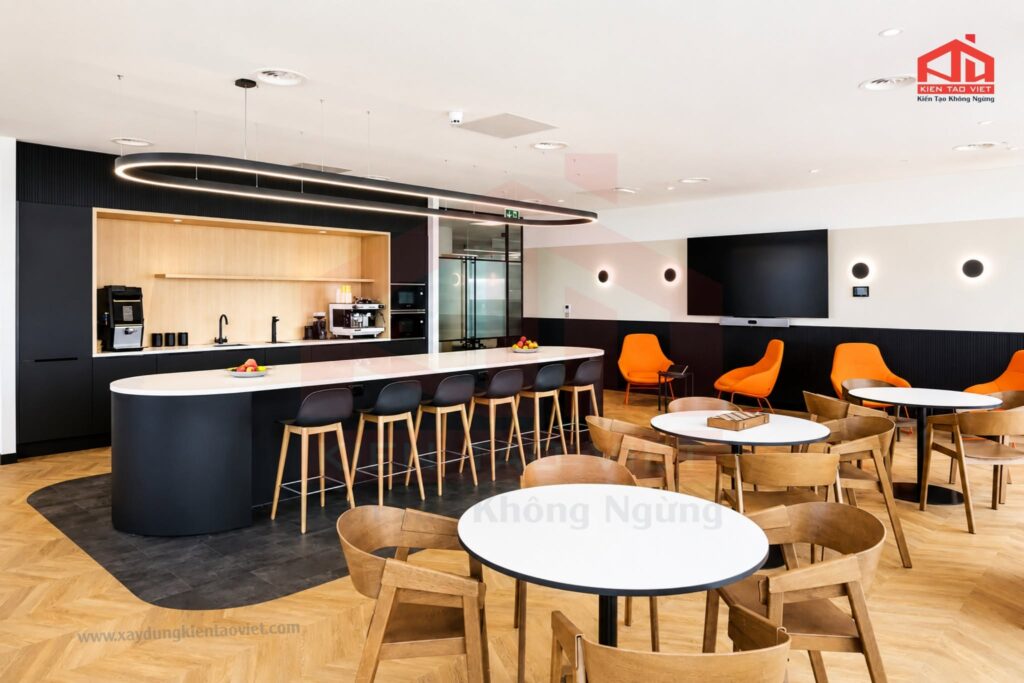
3. Tạo môi trường làm việc chuyên nghiệp hơn
Ngày nay, các doanh nghiệp không chỉ cạnh tranh về sản phẩm mà còn cạnh tranh trong việc thu hút và giữ chân nhân sự. Một nhà máy có môi trường làm việc hiện đại, đầy đủ tiện ích sẽ tạo được hình ảnh chuyên nghiệp hơn trong mắt nhân viên và đối tác.
Khu pantry trong nhà máy thể hiện sự đầu tư của doanh nghiệp vào trải nghiệm làm việc của người lao động. Một không gian nhỏ nhưng được thiết kế chỉn chu có thể tạo ra sự khác biệt lớn so với những nhà máy chỉ tập trung vào khu vực sản xuất.
Đặc biệt với các doanh nghiệp có đối tác nước ngoài, khu pantry còn góp phần thể hiện tiêu chuẩn vận hành, văn hóa doanh nghiệp và mức độ chuyên nghiệp trong quản lý nhà máy.
4. Hỗ trợ kết nối giữa các bộ phận
Không gian pantry không chỉ phục vụ nhu cầu nghỉ ngơi mà còn là nơi tạo ra sự kết nối giữa nhân viên trong doanh nghiệp.
Trong môi trường nhà máy, các bộ phận như sản xuất, kỹ thuật, quản lý chất lượng, kho vận hoặc văn phòng thường có những nhiệm vụ khác nhau. Một khu vực sinh hoạt chung giúp nhân viên có cơ hội trao đổi, chia sẻ và tăng sự gắn kết trong quá trình làm việc.
Đây cũng là yếu tố góp phần xây dựng văn hóa doanh nghiệp, tạo môi trường làm việc tích cực và giảm khoảng cách giữa các phòng ban.
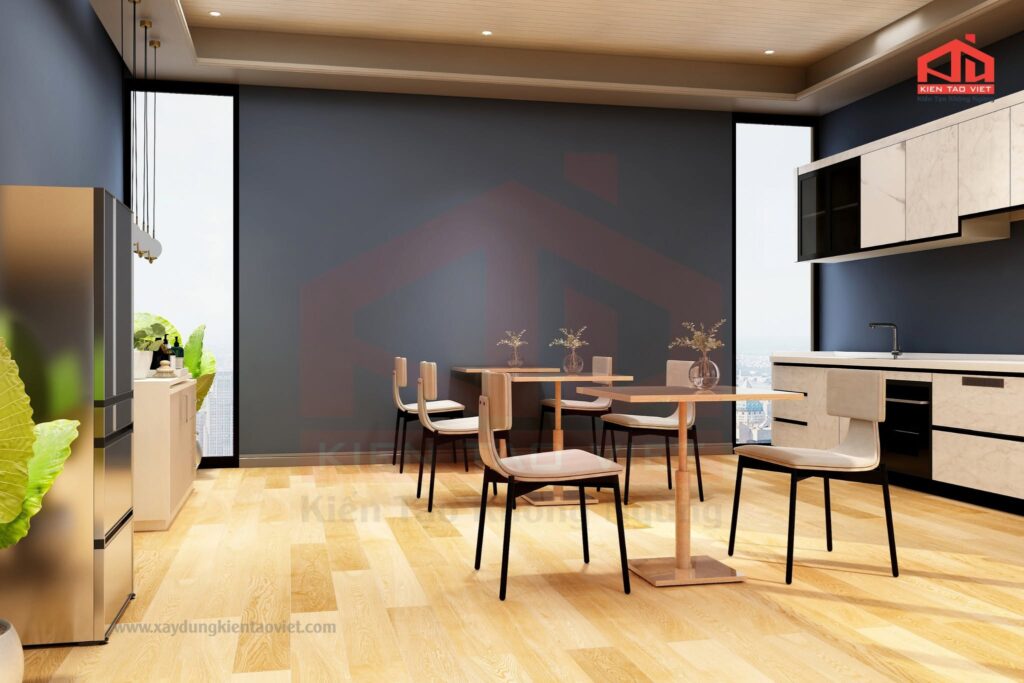
Tiêu chuẩn thiết kế khu pantry trong nhà máy
Để khu pantry phát huy tối đa công năng, doanh nghiệp cần chú trọng đến nhiều yếu tố từ vị trí, diện tích, vật liệu đến hệ thống kỹ thuật.
1. Lựa chọn vị trí phù hợp
Vị trí đặt khu pantry cần đảm bảo thuận tiện cho nhân viên sử dụng nhưng không ảnh hưởng đến hoạt động sản xuất.
Thông thường, khu pantry có thể được bố trí tại:
– Khu vực văn phòng trong nhà máy.
– Khu vực nghỉ giữa ca của công nhân.
– Khu vực gần phòng họp hoặc khu quản lý.
– Khu vực chuyển tiếp giữa văn phòng và khu sản xuất.
Tuy nhiên, cần tránh đặt pantry quá gần khu vực phát sinh nhiều bụi, tiếng ồn hoặc hóa chất trong quá trình sản xuất. Việc bố trí hợp lý sẽ giúp đảm bảo vệ sinh, an toàn và tạo cảm giác thoải mái khi sử dụng.
2. Diện tích thiết kế khoa học
Diện tích khu pantry phụ thuộc vào quy mô nhà máy và số lượng nhân viên sử dụng.
Đối với nhà máy nhỏ, pantry có thể chỉ cần một khu vực gọn với quầy nước, tủ lạnh, bàn ghế và một số thiết bị cơ bản.
Đối với nhà máy có số lượng lao động lớn, doanh nghiệp cần tính toán diện tích rộng hơn để tránh tình trạng quá tải vào thời điểm nghỉ giữa ca.
Một khu pantry đạt yêu cầu cần đảm bảo:
– Có lối đi thuận tiện.
– Có khu vực ngồi nghỉ phù hợp.
– Không gây cản trở giao thông nội bộ.
– Dễ dàng vệ sinh và bảo trì.
Việc phân chia không gian hợp lý giúp khu pantry vừa đảm bảo công năng vừa giữ được tính thẩm mỹ tổng thể của nhà máy.
3. Thiết kế nội thất bền bỉ, dễ vệ sinh
Khác với các không gian văn phòng thông thường, khu pantry trong nhà máy cần sử dụng vật liệu có độ bền cao, phù hợp với môi trường công nghiệp.
Một số vật liệu thường được ưu tiên như:
– Inox chống gỉ cho khu vực bếp, quầy rửa.
– Đá nhân tạo hoặc vật liệu chống thấm cho mặt bàn.
– Gỗ công nghiệp phủ chống ẩm cho tủ chứa đồ.
– Sàn có khả năng chống trượt, dễ vệ sinh.
Do đặc thù nhà máy có lượng người sử dụng lớn mỗi ngày, các vật liệu cần đảm bảo khả năng chịu lực, chống hao mòn và duy trì vẻ đẹp trong thời gian dài.
4. Đảm bảo hệ thống điện nước và thông gió
Khu pantry thường sử dụng nhiều thiết bị điện như:
– Máy pha cà phê.
– Tủ lạnh.
– Lò vi sóng.
– Bình nước nóng.
– Các thiết bị gia dụng khác.
Vì vậy, hệ thống điện cần được thiết kế an toàn, có khả năng đáp ứng công suất sử dụng và hạn chế nguy cơ quá tải.
Bên cạnh đó, khu pantry cần có hệ thống cấp thoát nước phù hợp, đặc biệt tại khu vực rửa hoặc vệ sinh dụng cụ.
Hệ thống thông gió cũng là yếu tố quan trọng nhằm đảm bảo không khí luôn thông thoáng, hạn chế mùi thức ăn và tạo cảm giác dễ chịu cho người sử dụng.
>> Xem thêm: Dự án cải tạo nhà ăn cho Công ty cổ phần Mondelez Kinh Đô của Kiến Tạo Việt
Những yếu tố cần lưu ý khi xây dựng khu pantry nhà máy
1. Đồng bộ với thiết kế tổng thể nhà máy
Một khu pantry hiệu quả không nên được xây dựng tách biệt mà cần đồng bộ với tổng thể kiến trúc nhà máy.
Từ màu sắc, vật liệu, cách bố trí nội thất đến hệ thống kỹ thuật đều cần phù hợp với phong cách chung của công trình.
Đối với các nhà máy hiện đại, nhiều doanh nghiệp lựa chọn thiết kế pantry theo hướng tối giản, tiện nghi, sử dụng nhiều ánh sáng tự nhiên và cây xanh nhằm tạo cảm giác gần gũi hơn.
2. Quan tâm đến yếu tố an toàn
An toàn luôn là tiêu chí quan trọng trong mọi hạng mục thuộc nhà máy.
Khu pantry cần đảm bảo:
– Hệ thống điện được thi công đúng tiêu chuẩn.
– Khu vực sử dụng nước không gây trơn trượt.
– Thiết bị điện được bố trí hợp lý.
– Có phương án phòng cháy chữa cháy phù hợp.
Đặc biệt tại các nhà máy sản xuất có yêu cầu nghiêm ngặt về an toàn, việc thiết kế pantry cần được tính toán ngay từ giai đoạn cải tạo hoặc xây dựng ban đầu.
3. Dễ dàng bảo trì và nâng cấp
Nhà máy thường hoạt động trong thời gian dài, vì vậy các hạng mục phụ trợ như pantry cũng cần được tính toán về khả năng bảo trì.
Thiết kế thông minh giúp doanh nghiệp dễ dàng thay thế thiết bị, sửa chữa hệ thống điện nước hoặc mở rộng không gian khi số lượng nhân sự tăng lên.
Đây là yếu tố giúp doanh nghiệp tiết kiệm chi phí vận hành trong dài hạn.
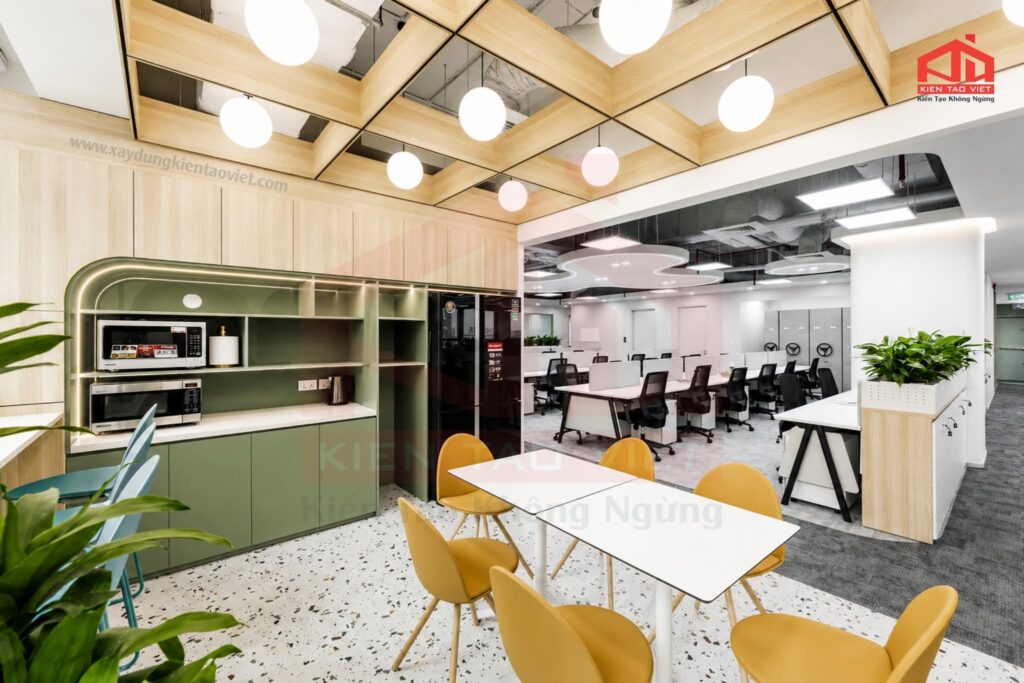
Kiến Tạo Việt – Giải pháp thiết kế, cải tạo không gian nhà máy chuyên nghiệp
Với kinh nghiệm trong lĩnh vực cơ khí xây dựng, nhà thép tiền chế, nhà xưởng công nghiệp và cải tạo cơ sở hạ tầng, Kiến Tạo Việt hiểu rằng một nhà máy hiện đại không chỉ cần đáp ứng yêu cầu sản xuất mà còn phải tạo ra môi trường làm việc hiệu quả cho người lao động.
Bên cạnh các hạng mục như xây dựng nhà xưởng, cải tạo công trình công nghiệp, thi công kết cấu thép, Kiến Tạo Việt còn đồng hành cùng doanh nghiệp trong việc tối ưu không gian sử dụng, bao gồm các khu vực tiện ích như pantry, phòng nghỉ, khu văn phòng và các hạng mục phụ trợ khác.
Với quy trình làm việc chuyên nghiệp từ khảo sát hiện trạng, tư vấn phương án, thiết kế đến thi công hoàn thiện, Kiến Tạo Việt luôn hướng đến giải pháp phù hợp với nhu cầu thực tế, đảm bảo tính bền vững, an toàn và tối ưu chi phí cho doanh nghiệp.
>> Xem thêm: Dự án cải tạo văn phòng làm việc cho Công ty cổ phần Mondelez Kinh Đô của Kiến Tạo Việt
Kết luận
Khu pantry trong nhà máy là một hạng mục nhỏ nhưng mang lại nhiều giá trị lớn trong việc nâng cao chất lượng môi trường làm việc, cải thiện tinh thần nhân viên và xây dựng hình ảnh doanh nghiệp chuyên nghiệp.
Một thiết kế pantry phù hợp cần đảm bảo sự tiện nghi, an toàn, bền bỉ và đồng bộ với tổng thể nhà máy. Khi được đầu tư đúng cách, khu pantry không chỉ phục vụ nhu cầu nghỉ ngơi mà còn góp phần nâng cao hiệu quả vận hành và sự gắn kết trong doanh nghiệp.
Nếu doanh nghiệp đang có nhu cầu cải tạo, thiết kế hoặc tối ưu không gian nhà máy, hãy liên hệ Kiến Tạo Việt để được tư vấn giải pháp phù hợp với hiện trạng công trình và mục tiêu sử dụng.

Factory renovation is an effective solution for improving production efficiency, enhancing workplace safety, and extending the lifespan of industrial facilities. If your factory is showing signs of deterioration or no longer supports your operational requirements, timely renovation can help reduce long-term costs while ensuring stable and efficient production.
When should a business renovate its factory?
After years of continuous operation, factory buildings are inevitably affected by weather conditions, heavy workloads, and daily production activities. Over time, structural components and technical systems begin to deteriorate, making them less capable of supporting current manufacturing demands.
Instead of waiting until serious damage occurs, businesses should regularly assess the condition of their facilities and consider factory renovation as soon as warning signs appear. Renovating at the right time helps extend the building’s service life, minimizes production interruptions, improves workplace safety, and reduces costly repairs in the future.
For businesses that are expanding production capacity or upgrading manufacturing lines, renovating an existing factory is often a more cost-effective solution than constructing an entirely new facility.
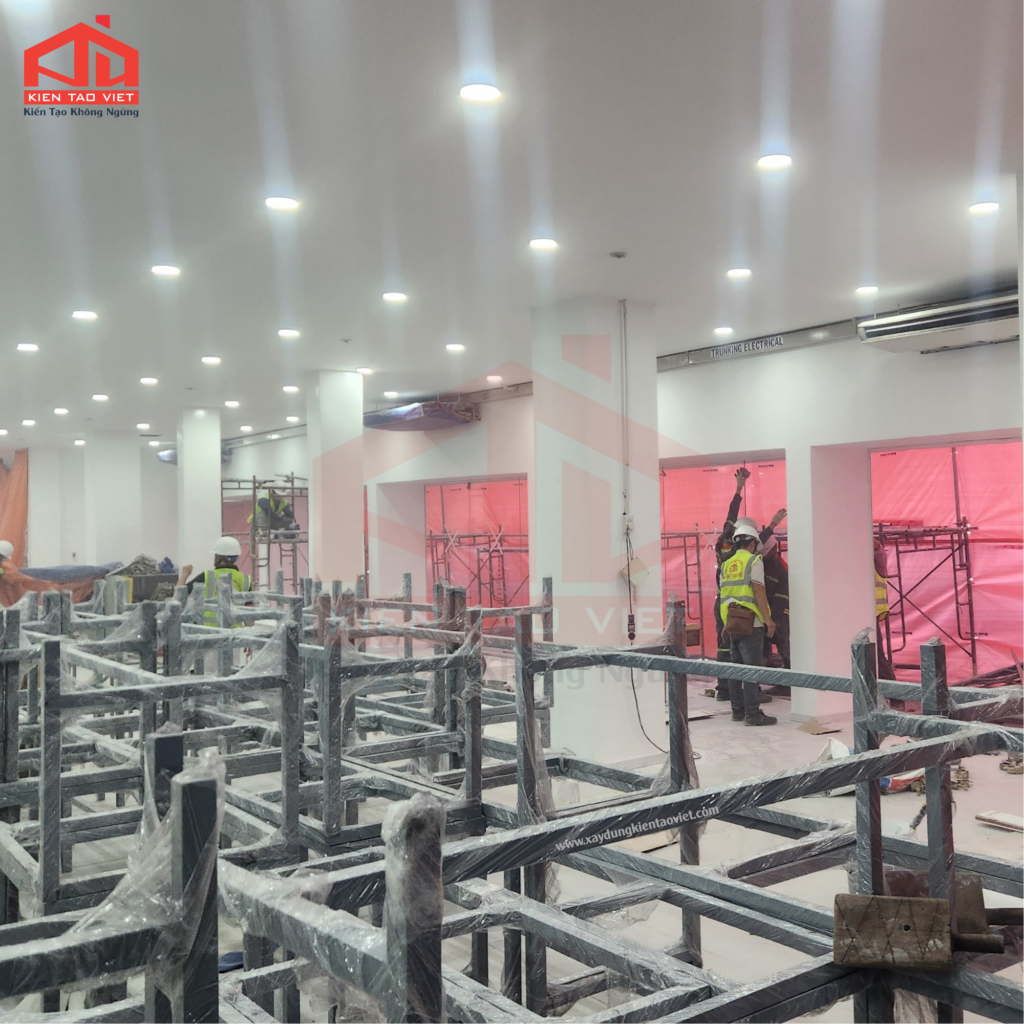
Benefits of renovating your factory at the right time
Many businesses postpone renovation until major problems occur. However, proactive factory renovation offers significant long-term benefits for both operations and financial performance.
Improve workplace safety
Structural deterioration, damaged roofs, aging electrical systems, or poor ventilation can create serious safety hazards. Renovating these systems early helps reduce workplace risks while providing employees with a safer and more comfortable working environment.
Increase production efficiency
A well-organized factory layout allows smoother movement of materials, equipment, and personnel. Better workflow improves productivity, reduces unnecessary movement, and enhances overall operational efficiency.
Reduce operating costs
Outdated electrical systems, lighting, ventilation, and roofing often consume excessive energy and require frequent maintenance. Renovation helps lower electricity consumption, reduce repair expenses, and improve overall operational efficiency.
Extend the lifespan of the facility
Routine renovation and upgrading help preserve the structural integrity of the building, allowing businesses to maximize the value of existing assets while postponing the need for major reconstruction.
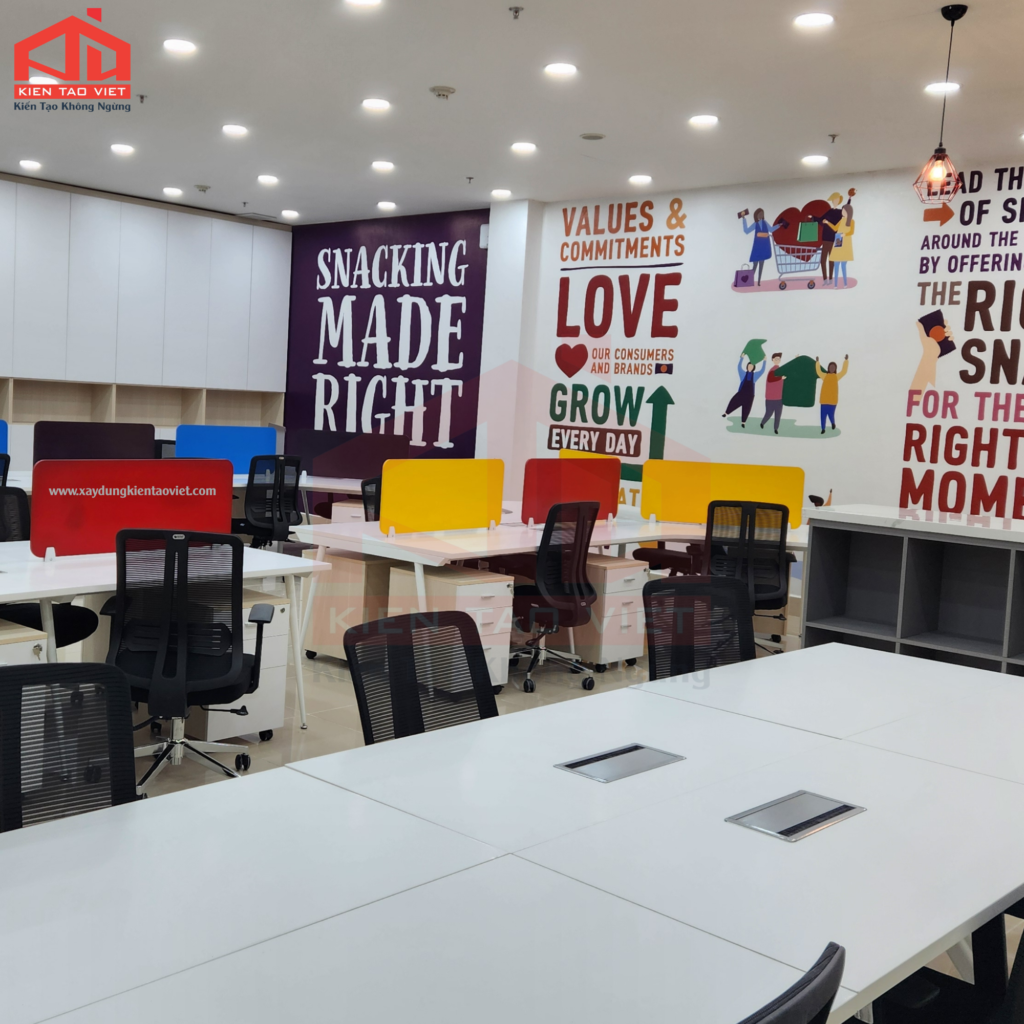
>>Read more: Mondelez Kinh Do Office Renovation Project by Kien Tao Viet
5 Signs your business needs factory renovation immediately
1. The factory structure shows signs of deterioration
One of the clearest indicators is visible damage such as roof leaks, cracked walls, deteriorating concrete floors, or corroded steel structures. If these problems are ignored, they may compromise the building’s structural stability and create safety risks during daily operations.
Water leakage can also damage machinery, raw materials, and finished products, resulting in costly production losses.
What should businesses do?
– Inspect the entire building regularly.
– Repair minor damage before it develops into major structural issues.
– Plan renovation for aging structures that have exceeded their expected service life.
2. The production space no longer meets operational needs
As production expands and new equipment is added, the original factory layout may become inefficient. Narrow aisles, insufficient storage space, and poorly organized work areas can slow production and reduce overall efficiency.
An inefficient layout also increases material handling time, creates workflow bottlenecks, and raises operating costs.
Renovating the factory at this stage enables businesses to optimize available space, improve workflow, and prepare for future expansion.
What should businesses do?
– Reassess the current factory layout.
– Rearrange production lines and storage areas.
– Maximize existing space before considering facility expansion.
3. Electrical systems, ventilation and lighting no longer meet production requirements
After many years of operation, technical systems inside factories may gradually deteriorate or become unsuitable for current production scales.
Problems such as electrical overload, inefficient ventilation or insufficient lighting not only affect productivity but also increase safety risks during operation.
Especially when businesses invest in additional machinery or expand production lines without upgrading technical systems, the possibility of equipment failures becomes higher and operating costs may increase significantly.
Renovating the factory together with upgrading electrical systems, ventilation and lighting solutions helps businesses create a safer working environment, improve energy efficiency and better meet production requirements.
What should businesses do?
– Inspect the capacity and performance of the electrical system.
– Upgrade ventilation and cooling systems when necessary.
– Replace outdated lighting systems with energy-saving solutions.
– Arrange suitable lighting solutions for each production area.
4. The factory no longer meets safety and environmental requirements
Requirements for occupational safety and environmental protection are becoming increasingly strict.
If a factory lacks proper investment in ventilation systems, fire protection systems, emergency exits or solutions for controlling dust and noise, businesses may face many challenges during operation.
Besides meeting regulatory requirements, a safe working environment also helps employees feel more secure, reduces workplace accidents and improves overall production efficiency.
This is also one of the reasons why many businesses choose factory renovation instead of continuing to operate facilities that are outdated or no longer meet current standards.
What should businesses do?
– Inspect fire prevention and firefighting systems.
– Review emergency exits and safety signs.
– Improve ventilation and dust control systems.
– Add necessary components to comply with environmental regulations.
5. Operating and maintenance costs continue to increase
If businesses frequently need to repair roofs, electrical systems or structural components, this may indicate that the factory requires comprehensive renovation.
Continuously fixing minor problems not only increases maintenance costs but also affects production schedules.
In many cases, long-term repair expenses can become higher than investing in proper renovation from the beginning.
In addition, older facilities often consume more energy because lighting systems, ventilation systems and operating equipment no longer perform as efficiently as they originally did.
Proactive factory renovation helps businesses optimize operating costs, reduce unexpected repair expenses and improve long-term investment efficiency.
What should businesses do?
– Monitor regular maintenance expenses.
– Evaluate the performance of technical systems.
– Develop a comprehensive renovation plan instead of carrying out repeated repairs.
– Prioritize replacing severely deteriorated components.
>>Read more: 7 Smart Ways to Reduce Office Renovation Costs
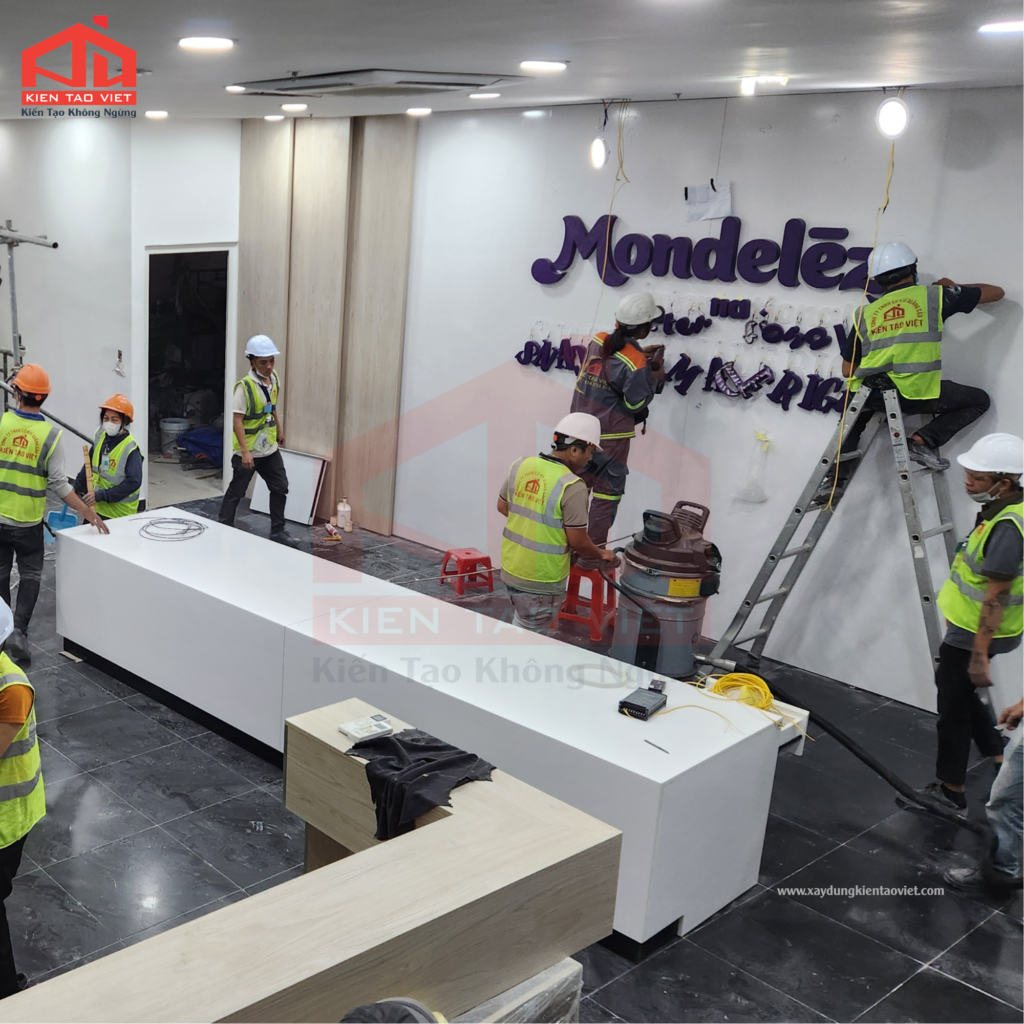
Common factory renovation items that businesses should prioritize
Depending on the current condition of the facility and the company’s operational goals, each business may require a different renovation plan.
However, several key items are commonly prioritized to improve operational efficiency and extend the lifespan of industrial facilities.
Factory roofs and walls
Roofs and walls are areas that are directly exposed to weather conditions.
Replacing or reinforcing these components helps prevent water leakage, heat absorption and protects machinery, materials and products stored inside the factory.
Factory flooring
Damaged flooring can affect the movement of forklifts, machinery and employees.
Factory floor renovation improves load-bearing capacity, enhances workplace safety and supports more efficient production activities.
Electrical and lighting systems
Upgrading electrical systems helps factories meet the power requirements of new production lines while reducing overload risks and improving energy efficiency.
Ventilation and cooling systems
A well-ventilated working environment helps reduce indoor temperatures, improve working conditions and protect employee health.
Office areas and supporting facilities
Many businesses also choose to renovate office spaces, rest areas, restrooms or reception areas to create a more professional and convenient working environment.
Important considerations before factory renovation
To ensure an effective factory renovation process, businesses need careful preparation from site assessment to construction implementation.
Assessing the current condition of the facility
Accurately evaluating the level of deterioration helps identify the right renovation items and prevents unnecessary additional costs.
A detailed inspection allows businesses to develop suitable solutions based on actual conditions.
Defining renovation objectives
Businesses should clearly determine their renovation goals, such as:
– Expanding production space.
– Upgrading technical systems.
– Improving working conditions.
– Optimizing production lines.
Clear objectives help businesses select the most suitable renovation solutions.
Planning schedule and budget
Preparing a detailed plan covering construction schedule, budget and implementation methods helps ensure the renovation process runs smoothly.
A clear plan also minimizes unexpected costs and reduces potential impacts on business operations.
Choosing a reliable factory renovation contractor
An experienced contractor can provide suitable consulting solutions, ensure construction quality and minimize disruptions to production activities during renovation.
A professional construction partner plays an important role in ensuring the project meets technical requirements, safety standards and long-term operational goals.
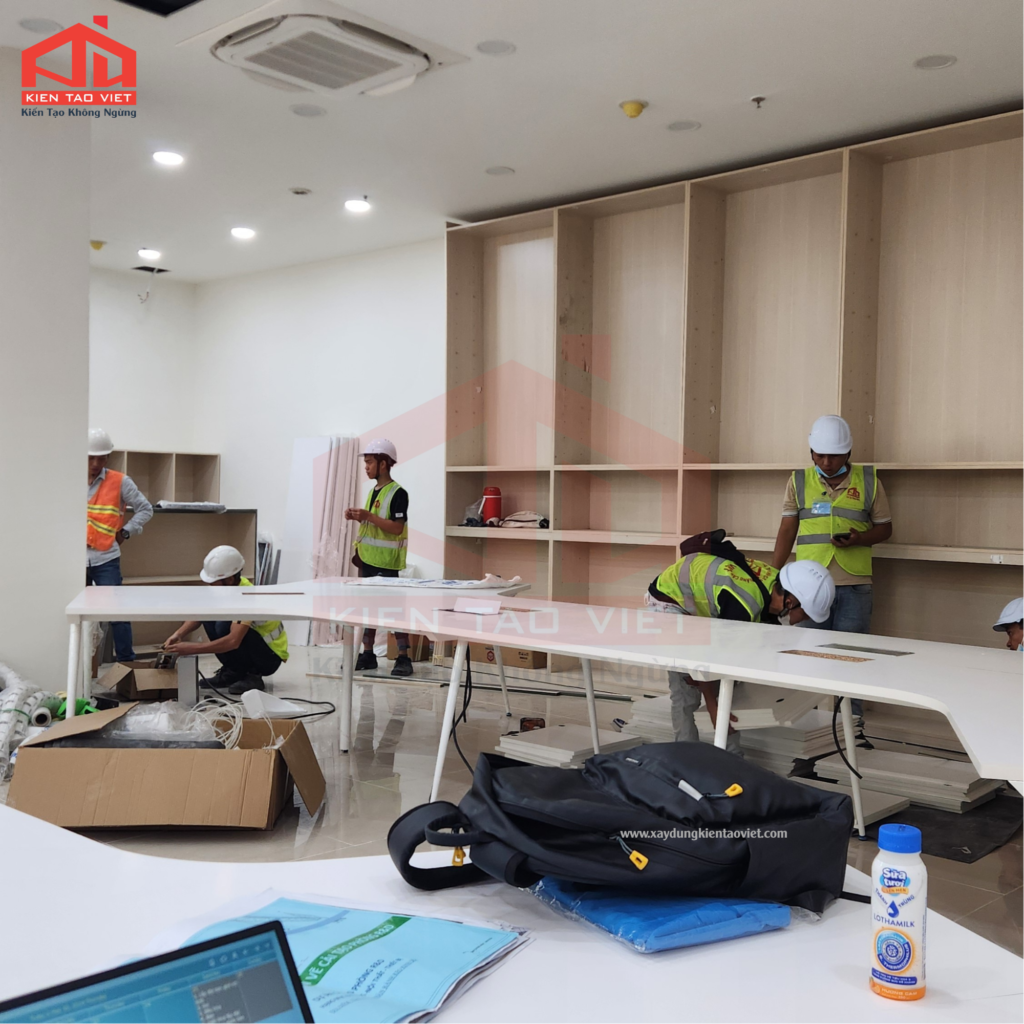
>>Read more: Cafeteria Renovation Project for Mondelez Kinh Do Vietnam by Kien Tao Viet
Why choose Kien Tao Viet for factory renovation?
Factory renovation is not only about repairing damaged components but also about optimizing production space, improving operational efficiency and ensuring that facilities meet current safety requirements.
With many years of experience in industrial construction and facility improvement, Kien Tao Viet provides suitable renovation solutions based on the actual needs of each business.
Site inspection and suitable renovation consulting
The engineering team at Kien Tao Viet conducts detailed site inspections, evaluates the current condition of the facility and analyzes operational requirements before recommending renovation solutions.
This approach helps businesses optimize investment costs and select solutions that support long-term development plans.
Construction solutions that minimize production disruption
For factories that are currently operating, Kien Tao Viet develops phased construction plans to minimize impacts on production lines.
A well-organized construction process ensures project progress while allowing businesses to maintain stable operations throughout the renovation period.
Experienced technical team
Kien Tao Viet owns a team of experienced engineers and technical specialists in factory renovation, industrial construction and mechanical installation.
Each project is implemented through a strict process to ensure compliance with technical standards, quality requirements and occupational safety regulations.
Commitment to quality and schedule
From site surveys, design planning and construction to final inspection, every project stage is carefully controlled.
Kien Tao Viet is committed to delivering projects on schedule, ensuring construction quality and supporting businesses throughout the entire operation process.
Frequently asked questions
When should businesses renovate their factories?
Businesses should consider factory renovation when facilities show signs of deterioration, production requirements change, technical systems become inefficient or maintenance costs continue increasing.
Does factory renovation require stopping all production activities?
No. Depending on the project scale and current conditions, contractors can develop phased construction plans by area or by stage to minimize impacts on ongoing production activities.
Which factory components are commonly renovated?
Common renovation items include factory roofs and walls, industrial flooring, electrical systems, lighting systems, ventilation systems, steel structures, office areas and supporting facilities.
What factors affect factory renovation costs?
Renovation costs depend on several factors, including factory size, level of deterioration, number of renovation items, materials used and specific technical requirements of each project.
Does Kien Tao Viet provide renovation services for operating factories?
Yes. Kien Tao Viet provides factory inspection, design consulting and renovation construction services for operating factories.
The company develops suitable construction plans to ensure safety and minimize disruption to business operations.
Conclusion
Factory renovation at the right time helps businesses not only repair deteriorated components but also improve production efficiency, ensure workplace safety and optimize long-term operating costs.
Proactively evaluating the current condition of facilities and selecting suitable renovation solutions allows businesses to maintain stable operations and prepare for future development needs.
A well-planned renovation strategy is an effective investment that helps extend factory lifespan, improve operational performance and increase long-term business value.
Contact Kien Tao Viet
With experience in industrial construction, factory renovation, factory upgrading and facility improvement, Kien Tao Viet is committed to providing high-quality, safe and cost-effective construction solutions for businesses.
From facility inspection and renovation planning to construction implementation, Kien Tao Viet’s engineering team works closely with customers to ensure projects are completed on schedule, meet technical requirements and match actual operational needs.
If your business is planning factory renovation or upgrading production facilities, contact Kien Tao Viet today for professional consultation and a detailed quotation.