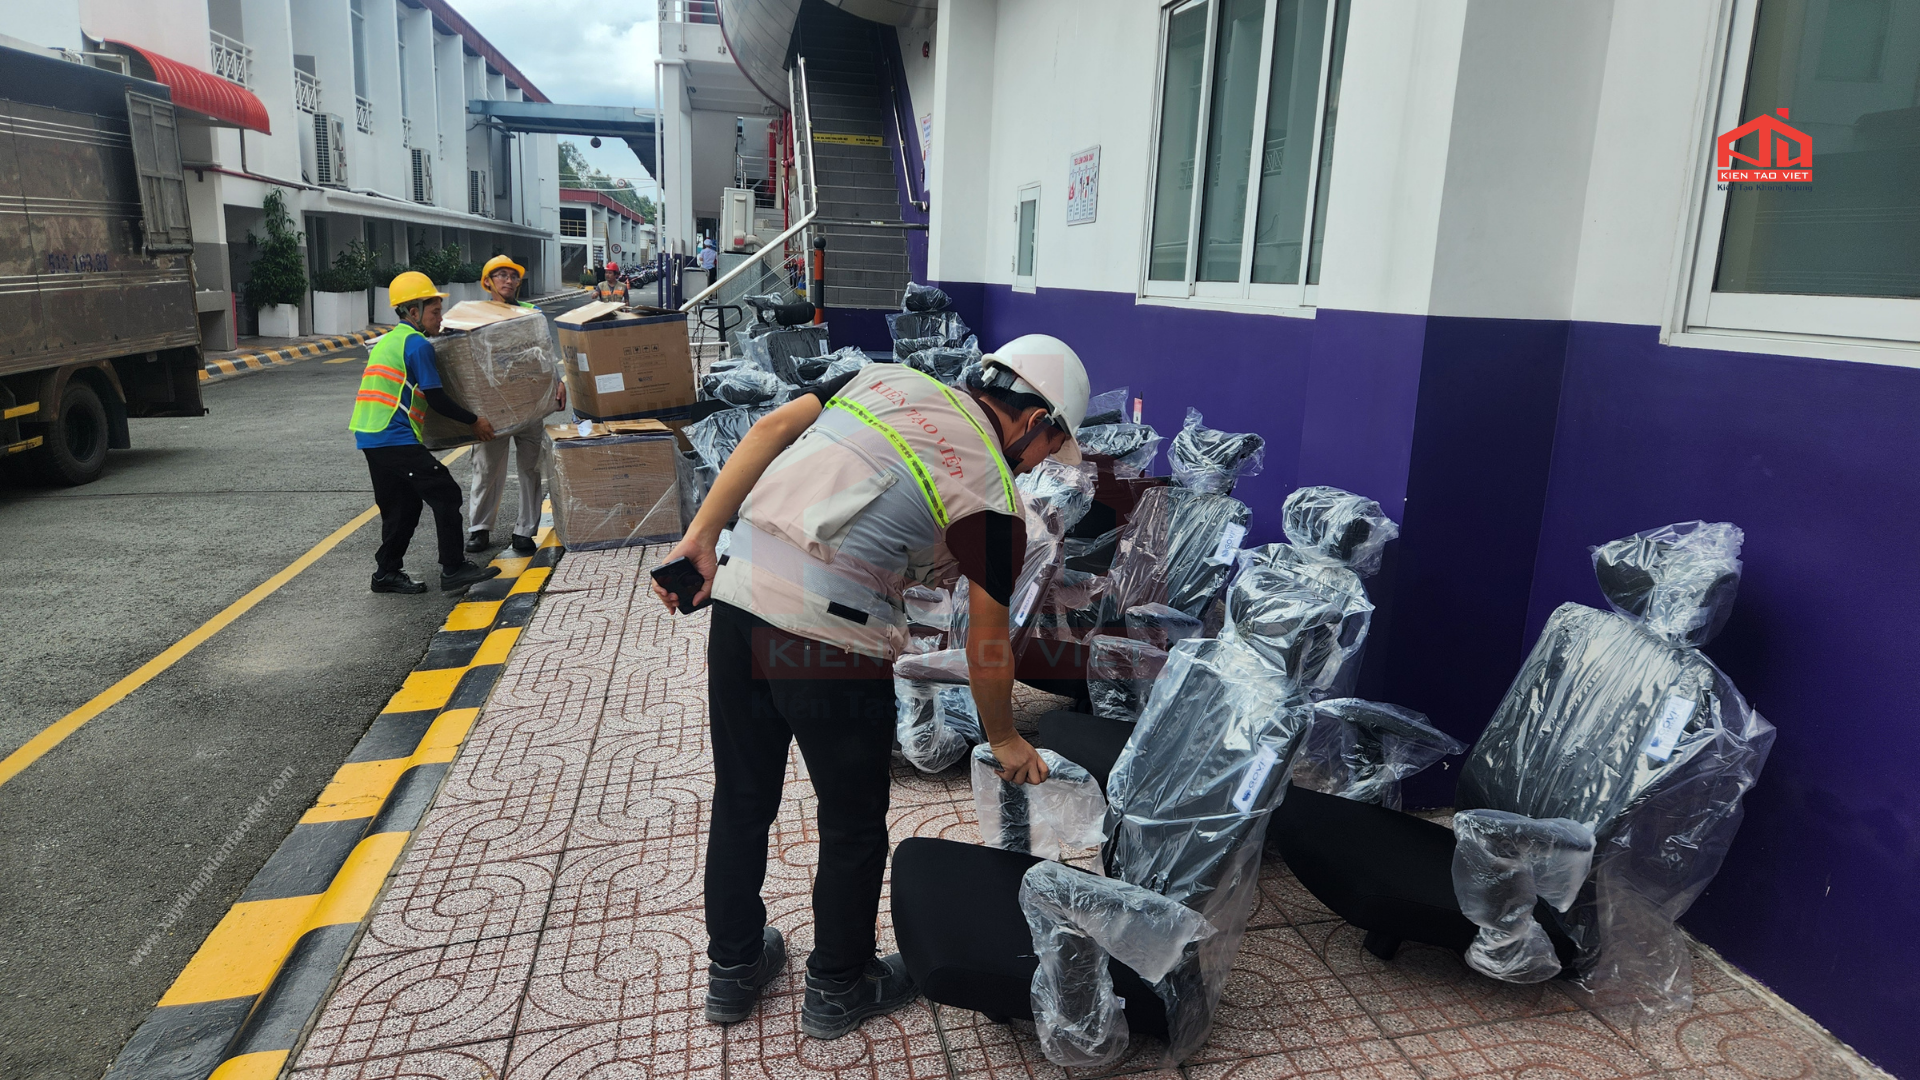
Office renovation in Thuan An is becoming increasingly common as businesses expand their operations, change the functions of their premises, or upgrade their working environment. A suitable renovation plan helps optimize available space, improve convenience, strengthen brand image, and create a more professional and efficient workplace.
Why do businesses in Thuan An need office renovation?
Thuan An is an area experiencing rapid economic growth and urbanization, with a concentration of businesses, factories, industrial parks, and office buildings. As businesses grow, their existing office spaces may no longer meet their operational and working requirements.
Common issues include:
– Poorly planned or inefficiently divided working areas.
– Outdated, deteriorated, or unattractive office spaces.
– Electrical, lighting, and air-conditioning systems that are no longer suitable.
– Meeting rooms and workspaces that do not meet current requirements.
– Lack of reception areas, pantries, or break areas.
– Office design that is not consistent with the company’s brand image.
– Infrastructure that does not meet the needs of an expanded workforce.
– Businesses need to change the function of their space without completely rebuilding the premises.
Instead of relocating to a new premises, office renovation in Thuan An allows businesses to make use of their existing facilities while upgrading the space according to their actual needs.
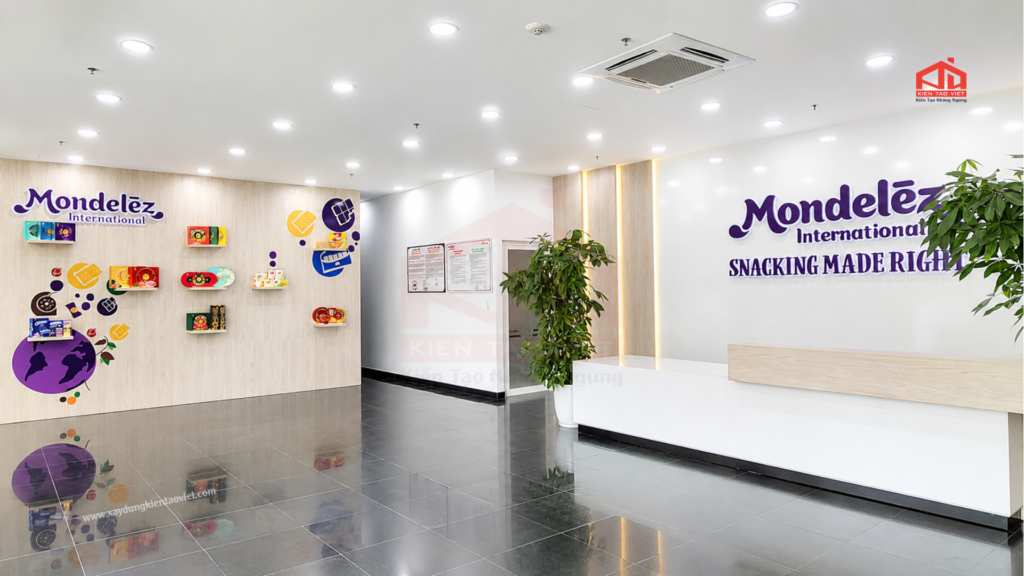
Office renovation services in Thuan An
Depending on the existing condition and intended use, Kiến Tạo Việt can implement various renovation items within an office renovation project.
Floor plan renovation and space reorganization
The layout of an office has a direct impact on its efficiency and usability. Different areas can be reorganized, including:
– Reception area.
– Employee workstations.
– Director’s office.
– Meeting room.
– Client reception area.
– Pantry.
– Break area.
– Training room.
– Document and storage area.
A well-planned layout helps minimize unused space, create convenient circulation paths, and ensure better connectivity between departments.
Ceiling, wall, and flooring renovation
After years of use, ceilings, walls, and floors may deteriorate or become unsuitable for a new office design.
Renovation work may include:
– Removing existing partitions.
– Installing new partitions.
– Repainting walls.
– Treating deteriorated surfaces.
– Replacing or renovating ceilings.
– Replacing or upgrading flooring materials.
– Repairing damaged areas and completing surface finishes.
Material selection should be based on functionality, budget, durability, and the design style the business wants to achieve.
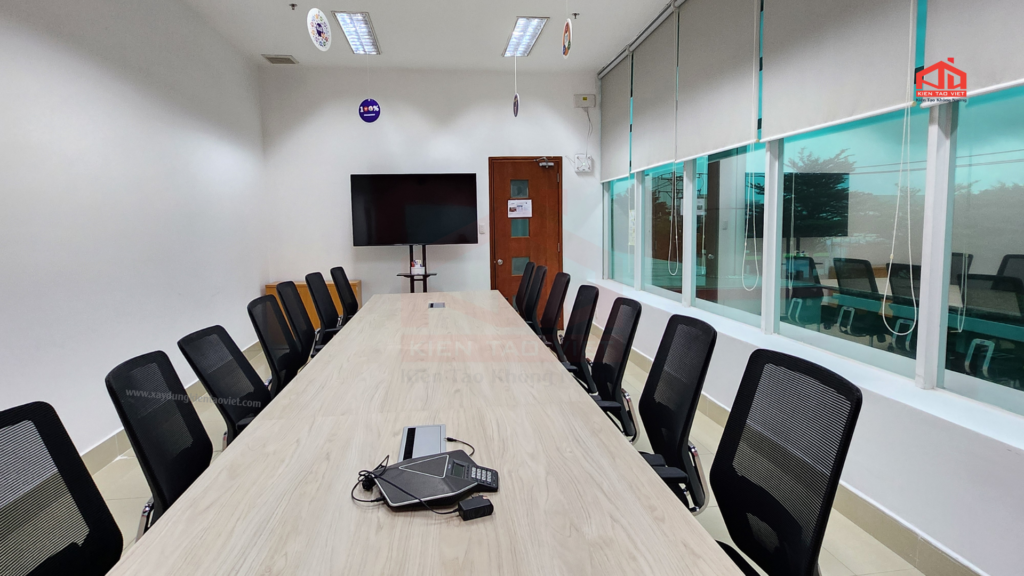
Electrical and lighting system renovation
This is one of the key items that needs to be carefully considered during an office renovation. When workstations, meeting rooms, or functional areas are relocated, the electrical system should also be reorganized accordingly.
Typical work may include:
– General lighting systems.
– Electrical outlets.
– Power supply lines for equipment.
– Lighting for work areas.
– Meeting room lighting.
– Electrical systems for the pantry.
– Air-conditioning systems and related equipment.
Coordinated renovation helps prevent tangled wiring, insufficient electrical outlets, and unsuitable lighting distribution.
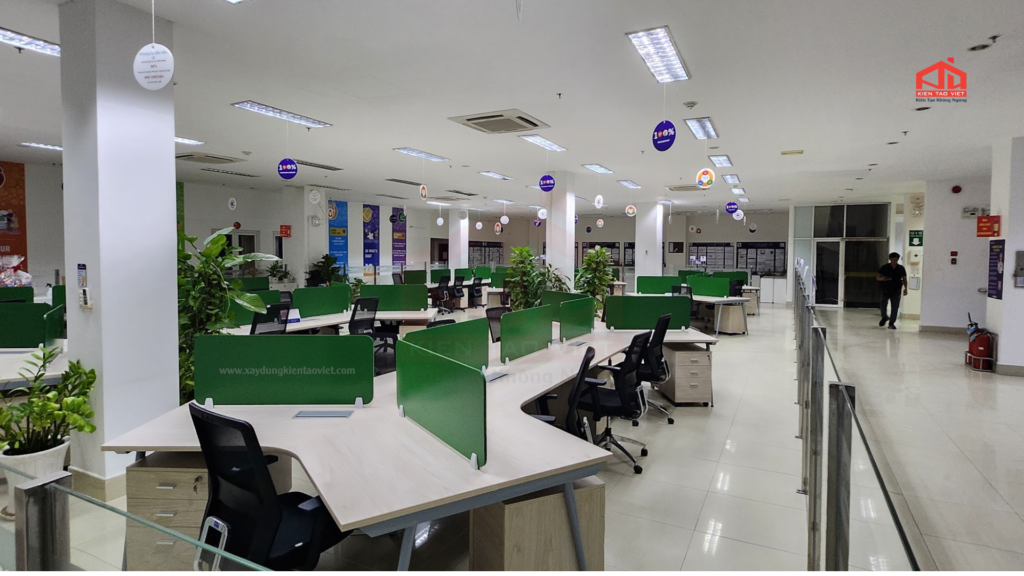
Meeting room and workspace renovation
Meeting rooms need to provide privacy, facilitate communication, and accommodate the expected number of users.
Depending on the business’s requirements, the office may include:
– Small meeting rooms.
– Large meeting rooms.
– Training rooms.
– Teamwork areas.
– Open-plan workspaces.
– Dedicated workspaces for managers.
Furniture arrangement, lighting systems, sound insulation, and presentation equipment should be planned in coordination with the actual size and layout of the space.
>>Read more: When Does a Business Need Factory Heat Insulation Renovation to Support Expansion?
Office renovation process in Thuan An
An office renovation project is not simply about replacing furniture or repainting walls. To minimize unexpected costs and disruption to business operations, the renovation process needs to be carefully prepared from the initial site survey stage.
Step 1: Receive renovation requirements
Kiến Tạo Việt receives information from the business regarding the office area, existing condition, intended use, and issues that need to be improved.
The business may also provide existing drawings, photos, or specific requirements so that the contractor can conduct an initial assessment.
Step 2: Conduct a site survey
The technical team conducts a direct site survey to inspect:
– Floor plan dimensions.
– Existing ceilings, walls, and flooring.
– Electrical systems.
– Lighting systems.
– Air-conditioning systems.
– Existing partitions.
– Site conditions for construction.
– Areas requiring demolition or renovation.
This is an important step in determining an appropriate renovation solution based on the actual condition of the project.
Step 3: Propose a renovation solution
Based on the business’s requirements and the existing condition of the premises, the renovation solution is developed according to the following criteria:
Functionality – aesthetics – durability – cost – schedule.
Instead of focusing only on appearance, the renovation plan needs to ensure that the renovated office is convenient to operate and capable of meeting long-term business requirements.
Step 4: Quotation and solution approval
After the renovation plan is agreed upon, the construction items are broken down to prepare a detailed quotation.
The cost may depend on:
– Renovation area.
– Demolition requirements.
– Materials used.
– Electrical and lighting systems.
– Ceiling, flooring, and partition work.
– Furniture.
– Required completion schedule.
– Actual site conditions.
Clearly defining the scope of work from the beginning helps businesses control their renovation budget more effectively.
Step 5: Contract signing
After both parties agree on the renovation plan, scope of work, materials, costs, and schedule, the construction contract is signed.
Important contents should clearly specify the scope of work, project schedule, responsibilities of each party, and acceptance requirements.
Step 6: Construction and handover
The construction team carries out the renovation items according to the agreed plan.
Depending on the project scale, construction may include demolition, installation or modification of partitions, ceiling and flooring renovation, electrical and lighting work, surface finishing, and other related items.
After completion, the project is inspected and handed over to the business for use.
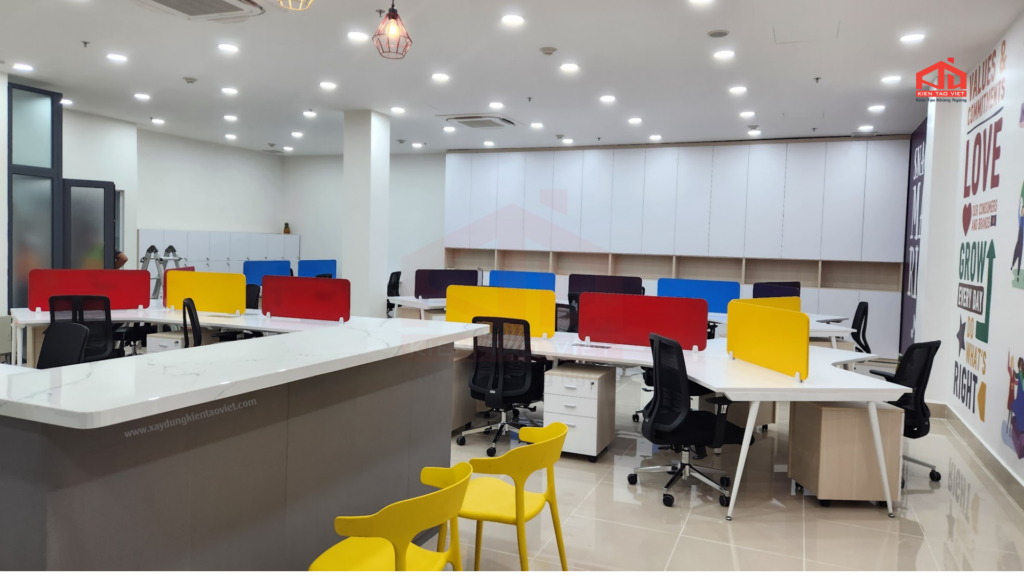
Important considerations when renovating an operating office
For businesses that continue working in their offices during renovation, construction needs to be carefully organized to minimize disruption to daily operations.
Plan construction by area
It is not always necessary to renovate the entire office at the same time. The project can be divided into different areas so that construction can take place while business activities continue in the remaining areas.
Control noise and dust
Activities such as drilling, cutting, demolition, and material transportation can generate noise and dust.
Therefore, appropriate protective measures, construction zoning, and working schedules should be established, especially for offices located in buildings or areas where many businesses are operating.
Protect assets and equipment
Computers, documents, office equipment, and valuable assets should be relocated or properly covered before construction begins.
This is an important factor that should be agreed upon between the business and the contractor from the beginning.
Prioritize materials suitable for office environments
Materials should provide good aesthetics, durability, and convenience during daily use. Businesses should not choose materials solely based on their initial price while overlooking service life and potential future costs.
>> Read more: What Is HSE in Construction? Understanding Its Role and Importance
Why choose Kiến Tạo Việt for office renovation?
Kiến Tạo Việt has experience implementing construction and renovation solutions for various types of projects, from corporate offices to factories, industrial facilities, and infrastructure works.
An important part of every project is accurately understanding the existing condition and actual usage requirements before proposing a construction solution.
When choosing Kiến Tạo Việt, businesses can receive support with:
– Site surveys and assessment.
– Renovation solution consultation.
– Space and functionality optimization.
– Suitable material recommendations.
– Coordinated implementation of renovation items.
– Construction schedule management.
– Coordination of construction and infrastructure-related works.
In particular, for projects with complex existing structures, a thorough site survey helps minimize unnecessary changes during the construction process.
What factors affect the cost of office renovation in Thuan An?
There is no fixed price for all office renovation in Thuan An projects because every property has different existing conditions and requirements.
Several factors directly affect renovation costs, including:
Renovation area
The larger the office area, the greater the amount of materials and labor required.
Existing condition
A relatively new facility with minimal deterioration will require a different level of renovation compared with an office that has been in use for many years.
Scope of renovation
Renovating only a few areas is significantly different from carrying out a complete office renovation.
Materials
Costs depend on the types of flooring, ceilings, partitions, doors, lighting equipment, and finishing materials selected.
Technical systems
If significant modifications are required to electrical, air-conditioning, or lighting systems, the total cost will increase according to the actual workload.
Construction schedule
Projects requiring completion within a short timeframe may require additional construction resources.
Therefore, the most accurate way to determine the renovation budget is to conduct a direct site survey and prepare an estimate based on the actual scope of work.
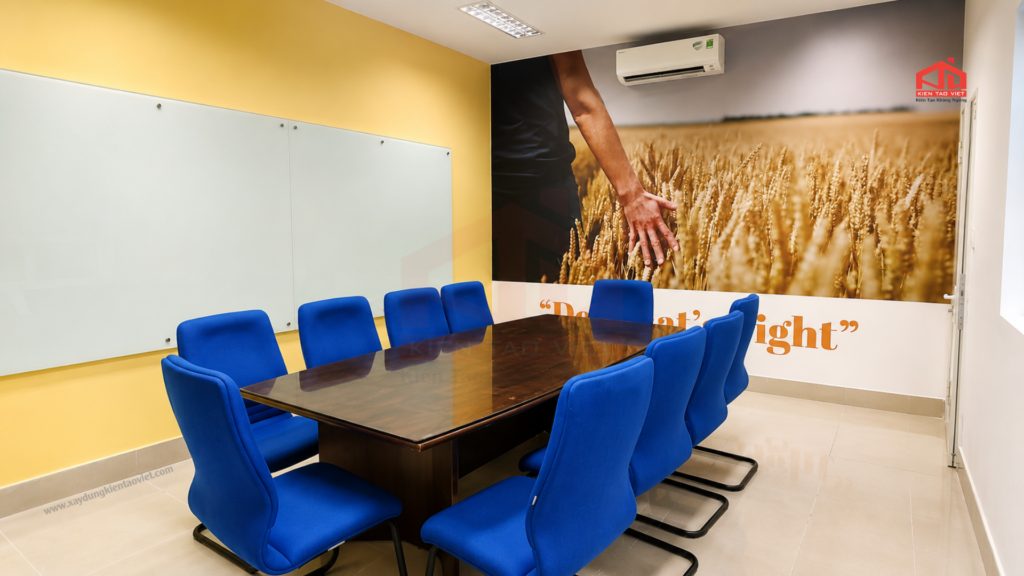
Frequently asked questions about office renovation in Thuan An
Does an office renovation require a complete redesign?
Not necessarily. Depending on the existing condition, businesses may renovate only certain areas, such as meeting rooms, workspaces, reception areas, pantries, or ceiling, flooring, and electrical systems.
Can an office be renovated while it is still operating?
Yes. However, the construction plan should be organized by area and scheduled appropriately to minimize disruption to the business’s daily operations.
How long does an office renovation take?
The duration depends on the office area, number of renovation items, and overall scope of work. After the site survey, the contractor can provide an estimated schedule suitable for the specific project.
Does Kiến Tạo Việt renovate offices combined with factories?
Yes. For businesses operating a combined office and factory model, the renovation plan can be developed to coordinate the office area, production area, and related infrastructure works.
Kiến Tạo Việt – office renovation contractor in Thuan An
A well-renovated office should not only look better but also provide appropriate functionality, convenient operation, and the flexibility to support the business’s future development.
With experience in construction, factories, infrastructure, and building renovation, Kiến Tạo Việt focuses on providing solutions tailored to the actual condition of each project rather than applying the same approach to every renovation project.
If your business is looking for office renovation in Thuan An, contact Kiến Tạo Việt for a free consultation and site survey. We provide office renovation design and construction solutions, as well as related infrastructure works, based on your actual requirements, with a focus on quality, aesthetics, and long-term usability.

Blog mới nhất

Hồ sơ an toàn nhà thầu: Chuẩn bị gì trước khi thi công tại nhà máy?
Hồ sơ an toàn nhà thầu cần thể hiện công việc sẽ làm, người chịu trách nhiệm, mối nguy đã nhận diện và biện pháp kiểm soát tương ứng. Doanh nghiệp nên xác định yêu cầu hồ sơ theo phạm vi thi công và điều kiện cơ sở, thay vì sử dụng một bộ tài […]

Kế hoạch cải tạo hạ tầng nhà máy theo từng giai đoạn
Kế hoạch cải tạo hạ tầng nhà máy nên xác định rõ hiện trạng, nhu cầu vận hành, mức độ ưu tiên và điều kiện triển khai của từng hạng mục. Doanh nghiệp cần thống nhất phạm vi, ngân sách, lịch phối hợp với sản xuất và tiêu chí bàn giao trước khi huy động […]

Thi công bảng hiệu nhà máy tại TP.HCM | Kiến Tạo Việt
Thi công bảng hiệu nhà máy cần bắt đầu từ vị trí lắp đặt, mục đích nhận diện và điều kiện tiếp cận công trình. Doanh nghiệp nên chốt nội dung, kích thước, vật liệu, phương án chiếu sáng, trách nhiệm lắp đặt và tiêu chí nghiệm thu trước khi gia công. Một thiết kế […]

Chi phí cải tạo văn phòng: Cách lập dự toán và kiểm soát phát sinh
Chi phí cải tạo văn phòng không thể xác định chính xác phân tích chính xác. Doanh nghiệp cần biết hiện trạng mặt bằng, các hạng mục phải làm, vật liệu lựa chọn và điều kiện tổ chức thi công. Một báo giá hữu ích phải thể hiện khối lượng, cung cấp phạm vi, loại […]
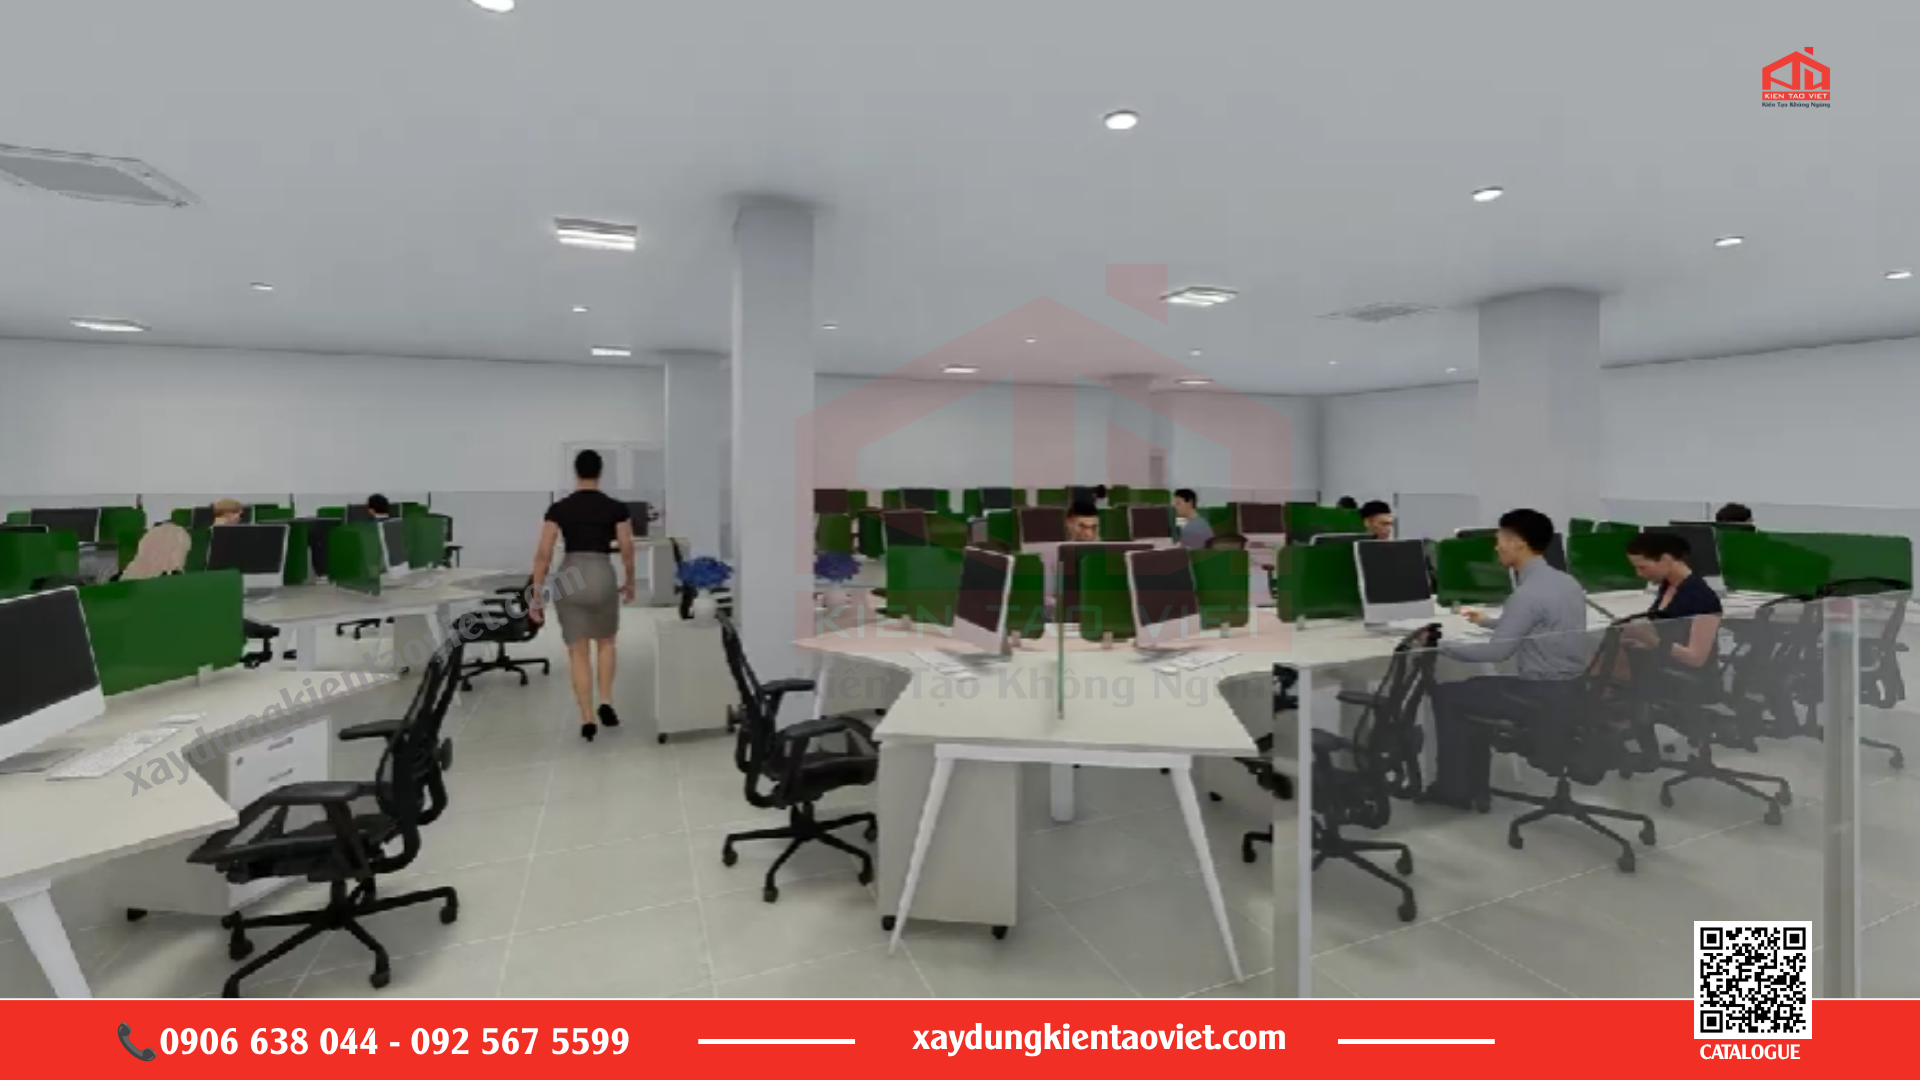
Cải Tạo Văn Phòng Tại Củ Chi Trọn Gói
Nhiều nhà máy và kho bãi tại Củ Chi đang gặp tình trạng văn phòng cũ thiếu diện tích, bố trí bất hợp lý, hệ thống kỹ thuật xuống cấp. Cải tạo văn phòng tại Củ Chi giúp doanh nghiệp tận dụng mặt bằng sẵn có, tái cấu trúc công năng, tiết kiệm thời gian […]
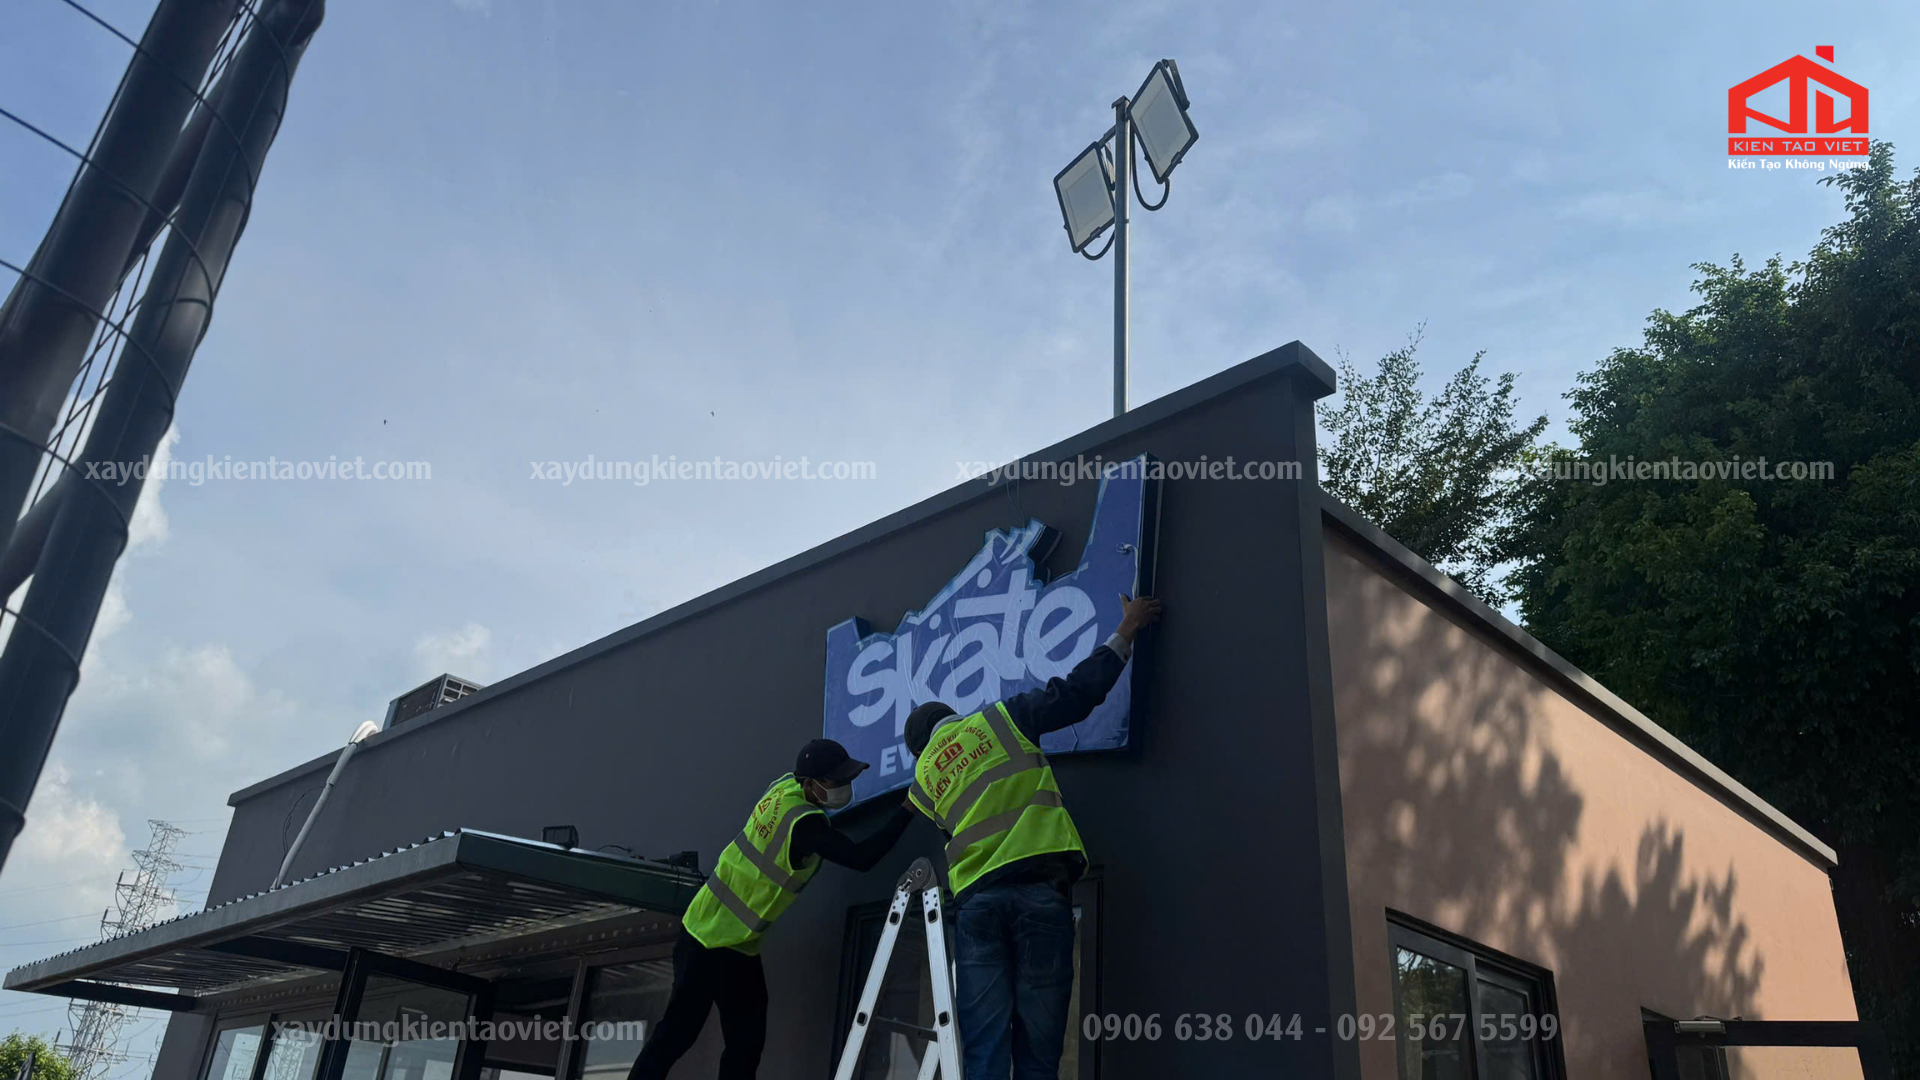
An toàn lắp đặt bảng hiệu trên cao: Doanh nghiệp cần phối hợp những gì?
An toàn lắp đặt bảng hiệu trên cao cần được chuẩn bị trước khi huy động đội thi công. Doanh nghiệp và nhà thầu phải làm rõ vị trí, cách tiếp cận, nhân sự, thiết bị, hoạt động bên dưới và điều kiện triển khai. Phương án phải do người có chuyên môn xem xét; […]
-
Vì sao lắp đặt mái che di động trở thành xu hướng những năm gần đây
-
Những điều cần biết về lắp đặt mái che di động 2026
-
Những điều cần biết khi chọn nhà thầu xây dựng nhà thép tiền chế 2026
-

07 Tiêu chí chọn nhà thầu xây dựng – cải tạo nhà xưởng uy tín 2026
-

Cải tạo văn phòng doanh nghiệp 2026: Những điều cần biết